Welcome to 3418 Green Turtle Road! This two-storey attached townhome is located in the desirable neighbourhood of Greens on Gardiner and is situated in close proximity to schools, restaurants, parks, and all east-end shopping. The home itself offers 1,426 square feet of living space, has a detached garage, and is fully fenced and landscaped, ready for friends and family to enjoy. On the main floor, you’ll find an open-concept layout with 9’ high ceilings, stainless steel appliances, quartz countertops in the kitchen with a subway tile backsplash, and a 2-piece private bathroom. On the second level, you have 3 good-sized bedrooms, a walk-in closet in the primary bedroom, and a spacious 3-piece ensuite. The laundry is also conveniently located on the second level. The basement is fully finished with a large rec room, additional bedroom, and a nice 3-piece bathroom. Some other features you are sure to appreciate are central air conditioning, a single detached garage, an air exchanger, and a sump pump. Don’t miss out on a great opportunity to purchase this fully finished home in a thriving community. Call your agent today for a showing!
Active
C$449,900
3418 Green Turtle ROAD, Regina, SK S4V 3N7
4beds
4baths
1,426sqft
Townhouse
Built in 2017
3,066 Square Feet Lot
$-- Zestimate®
C$315/sqft
C$-- HOA
What's special
Two-storey attached townhomeDetached garageOpen-concept layoutStainless steel appliancesSubway tile backsplashCentral air conditioningSingle detached garage
- 22 hours
- 9
- 1
Zillow last checked:
Listing updated:
Listed by:
Bryce Sich,
eXp Realty
Source: Saskatchewan REALTORS® Association,MLS®#: SK048998Originating MLS®#: Saskatchewan REALTORS® Association
Facts & features
Interior
Bedrooms & bathrooms
- Bedrooms: 4
- Bathrooms: 4
Primary bedroom
- Features: Room Floor: Carpet
- Level: Second
- Area: 133.17 Square Feet
- Dimensions: 12.7x10.7
Bedroom
- Features: Room Floor: Carpet
- Level: Second
- Area: 99.31 Square Feet
- Dimensions: 10.10x9.2
Bedroom
- Features: Room Floor: Carpet
- Level: Second
- Area: 99.31 Square Feet
- Dimensions: 10.10x9.2
Bedroom
- Features: Room Floor: Carpet
- Level: Basement
- Area: 100.5 Square Feet
- Dimensions: 11.2x9
Other
- Features: Room Floor: Laminate
- Level: Main
Other
- Features: Room Floor: Ceramic Tile
- Level: Basement
Other
- Features: Room Floor: Ceramic Tile
- Level: Second
Other
- Features: Room Floor: Ceramic Tile
- Level: Second
Dining room
- Features: Room Floor: Laminate
- Level: Main
- Area: 120 Square Feet
- Dimensions: 10x12
Foyer
- Features: Room Floor: Laminate
- Level: Main
Kitchen
- Features: Room Floor: Laminate
- Level: Main
- Area: 142 Square Feet
- Dimensions: 11.10x12
Laundry
- Features: Room Floor: Ceramic Tile
- Level: Second
Living room
- Features: Room Floor: Laminate
- Level: Main
- Area: 149.5 Square Feet
- Dimensions: 13x11.6
Other
- Features: Room Floor: Laminate
- Level: Main
Recreation room
- Features: Room Floor: Carpet
- Level: Basement
- Area: 236.67 Square Feet
- Dimensions: 16.5x14.5
Utility room
- Features: Room Floor: Other
- Level: Basement
Heating
- Forced Air, Natural Gas
Cooling
- Central Air
Appliances
- Included: Water Heater, Gas Water Heater, Water Softener, Dryer, Refrigerator, Microwave Hood Fan, Stove, Washer
Features
- T.V. Mounts
- Windows: Window Treatments
- Basement: Full,Finished,Sump Pump,Concrete
- Has fireplace: No
Interior area
- Total structure area: 1,426
- Total interior livable area: 1,426 sqft
Property
Parking
- Total spaces: 1
- Parking features: 1 Car Detached, Garage Door Opnr/Control(S)
- Garage spaces: 1
- Details: Parking Size: 20.0x14.0
Features
- Levels: Two
- Stories: 2
- Patio & porch: Deck
- Exterior features: Lawn Back, Lawn Front
- Fencing: Fenced
Lot
- Size: 3,066 Square Feet
- Features: Rectangular Lot
Construction
Type & style
- Home type: Townhouse
- Property subtype: Townhouse
- Attached to another structure: Yes
Materials
- Siding, Vinyl Siding
- Roof: Asphalt
Condition
- Year built: 2017
Community & HOA
Community
- Subdivision: Greens on Gardiner
Location
- Region: Regina
Financial & listing details
- Price per square foot: C$315/sqft
- Annual tax amount: C$5,337
- Date on market: 9/21/2026
- Ownership: Freehold
Price history
| Date | Event | Price |
|---|---|---|
| 9/21/2026 | Listed for sale | C$449,900+25%C$315/sqft |
Source: Saskatchewan REALTORS® Association #SK048998 Report a problem | ||
| 1/7/2021 | Listing removed | -- |
Source: Saskatchewan REALTORS® Association Report a problem | ||
| 1/6/2021 | Contingent | C$359,900C$252/sqft |
Source: Saskatchewan REALTORS® Association #SK837581 Report a problem | ||
| 12/21/2020 | Pending sale | C$359,900C$252/sqft |
Source: Century 21 Dome Realty Inc. #SK837581 Report a problem | ||
| 12/17/2020 | Listed for sale | C$359,900C$252/sqft |
Source: Century 21 Dome Realty Inc. #SK837581 Report a problem | ||
Public tax history
Tax history is unavailable.
Climate risks
Neighborhood: Arcola East
Nearby schools
GreatSchools rating
No schools nearby
We couldn't find any schools near this home.


Similar homes
- C$455,9004 bd4 ba1.5k sqft4241 E Keller AVENUE, Regina, SK S4V 3P8For Sale
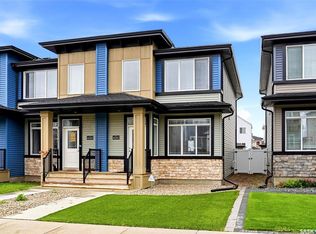 MLS ID #SK047988, Keri Simpson, Coldwell Banker Local Realty. Saskatchewan REALTORS® Association
 - C$499,9003 bd3 ba1.4k sqft5109 Buckingham DRIVE E, Regina, SK S4V 3S3For Sale
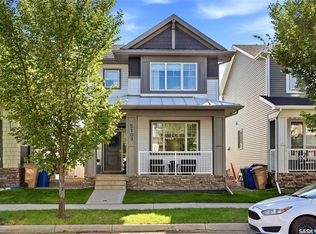 MLS ID #SK049004, Natasha Blaisdell, RE/MAX Crown Real Estate. Saskatchewan REALTORS® Association
 - C$404,9003 bd3 ba1.5k sqft4431 Buckingham DRIVE, Regina, SK S4V 3X4For Sale
 MLS ID #SK046840, Sean Kundra, W Real Estate Inc.. Saskatchewan REALTORS® Association
 - C$445,0004 bd4 ba2k sqft106 METCALFE ROAD, Regina, SK S4V 0H8For Sale
 MLS ID #SK048417, Joe Schmidt, 2 Percent Realty Refined Inc.. Saskatchewan REALTORS® Association
