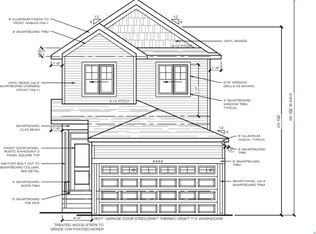
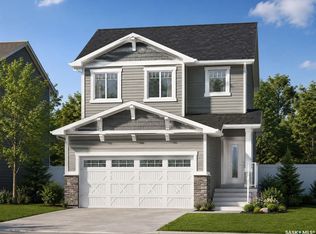
Welcome to the Ehrenburg Homes Rochester, a beautifully designed two-storey home offering 1,504 sq. ft. of thoughtfully planned living space in the growing community of Eastbrook. Blending modern style with everyday functionality, this home is perfect for families looking for comfort, quality, and convenience. The open-concept main floor is designed for effortless living and entertaining, featuring a bright and inviting living room highlighted by a striking floor-to-ceiling electric fireplace feature wall. The spacious kitchen offers contemporary cabinetry, a large centre island with seating, subway tile backsplash, a walk-in pantry, built-in dishwasher, microwave hood fan, and a generous dining area. A welcoming foyer and a convenient 2-piece powder room complete the main level. Upstairs, you'll find a bright bonus room that provides the perfect additional family living space, along with a spacious primary bedroom featuring a walk-in closet and private 4-piece ensuite. Two additional bedrooms, another full 4-piece bathroom, and a second-floor laundry room complete the upper level, offering both comfort and convenience for busy families. The unfinished basement features a separate side entrance and offers outstanding flexibility for future development to suit your lifestyle. Built in 2026, this home also includes forced-air natural gas heating, an electric fireplace, front underground sprinklers and 20' x 22' detached garage. Located close to parks, walking paths, schools, shopping, and all the amenities Eastbrook has to offer, this is an excellent opportunity to own a quality new home by Ehrenburg Homes. Please note: Interior photos are from a previous build of the same model or artist renderings and are provided for illustrative purposes only. Exterior rendering is an AI-generated image. Finishes, colours, fixtures, materials, design, landscaping, and final construction details may vary from the completed home.
Active
C$514,900
2972 Green Turtle ROAD, Regina, SK S4V 4G4
3beds
3baths
1,504sqft
Single Family Residence
Built in 2026
3,262 Square Feet Lot
$-- Zestimate®
C$342/sqft
C$-- HOA
What's special
Two-storey homeOpen-concept main floorSpacious kitchenContemporary cabinetrySubway tile backsplashWalk-in pantryBuilt-in dishwasher
- 48 days
- 6
- 0
Zillow last checked:
Listing updated:
Listed by:
Myles Schick,
eXp Realty,
Aideen Zareh,
eXp Realty
Source: Saskatchewan REALTORS® Association,MLS®#: SK044091Originating MLS®#: Saskatchewan REALTORS® Association
Facts & features
Interior
Bedrooms & bathrooms
- Bedrooms: 3
- Bathrooms: 3
Primary bedroom
- Features: Room Floor: Carpet
- Level: Second
- Area: 115.5 Square Feet
- Dimensions: 11x10.6
Bedroom
- Features: Room Floor: Carpet
- Level: Second
- Area: 108.89 Square Feet
- Dimensions: 11.8x9.4
Bedroom
- Features: Room Floor: Carpet
- Level: Main
- Area: 87.89 Square Feet
- Dimensions: 9.5x9.4
Other
- Features: Room Floor: Laminate
- Level: Main
- Area: 28.44 Square Feet
- Dimensions: 5.4x5.4
Other
- Features: Room Floor: Vinyl tile
- Level: Second
- Area: 33.35 Square Feet
- Dimensions: 4.1x8.2
Other
- Features: Room Floor: Vinyl tile
- Level: Second
- Area: 61.81 Square Feet
- Dimensions: 7.5x8.4
Bonus room
- Features: Room Floor: Carpet
- Level: Second
- Area: 114 Square Feet
- Dimensions: 12x9.6
Dining room
- Features: Room Floor: Laminate
- Level: Main
- Area: 100 Square Feet
- Dimensions: 8.x12.6
Foyer
- Features: Room Floor: Laminate
- Level: Main
- Area: 40.08 Square Feet
- Dimensions: 6.6x6.2
Foyer
- Features: Room Floor: Laminate
- Level: Main
- Area: 43.33 Square Feet
- Dimensions: 6.8x6.6
Kitchen
- Features: Room Floor: Laminate
- Level: Main
- Area: 142.71 Square Feet
- Dimensions: 11.5x12.6
Laundry
- Features: Room Floor: Vinyl tile
- Level: Second
- Area: 20.5 Square Feet
- Dimensions: 6x3.5
Living room
- Features: Room Floor: Laminate
- Level: Main
- Area: 138.25 Square Feet
- Dimensions: 13.2x10.6
Heating
- Forced Air, Natural Gas, Heat Recovery Unit
Appliances
- Included: Water Heater, Gas Water Heater, Dishwasher Built In, Microwave Hood Fan
Features
- Basement: Full,Unfinished,Concrete,Separate Entry
- Number of fireplaces: 1
- Fireplace features: Electric
Interior area
- Total structure area: 1,504
- Total interior livable area: 1,504 sqft
Property
Parking
- Total spaces: 2
- Parking features: 2 Car Detached, Garage Door Opnr/Control(S)
- Garage spaces: 2
- Details: Parking Size: 22.0x20.0
Features
- Levels: Two
- Stories: 2
- Exterior features: Lawn Front
Lot
- Size: 3,262 Square Feet
- Features: Underground Sprinkler
Construction
Type & style
- Home type: SingleFamily
- Property subtype: Single Family Residence
Materials
- Siding, Vinyl Siding
- Roof: Asphalt
Condition
- Year built: 2026
Community & HOA
Community
- Subdivision: Eastbrook
Location
- Region: Regina
Financial & listing details
- Price per square foot: C$342/sqft
- Date on market: 8/6/2026
- Exclusions: Water Softener
- Ownership: Freehold
Price history
| Date | Event | Price |
|---|---|---|
| 8/6/2026 | Listed for sale | C$514,900C$342/sqft |
Source: Saskatchewan REALTORS® Association #SK044091 Report a problem | ||
Public tax history
Tax history is unavailable.
Climate risks
Neighborhood: Arcola East
Nearby schools
GreatSchools rating
No schools nearby
We couldn't find any schools near this home.
Similar homes
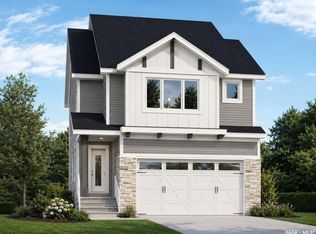
- C$499,9003 bd3 ba1.4k sqft2960 Green Turtle ROAD, Regina, SK S4V 4G4For Sale
 MLS ID #SK044514, Lori Patrick, Sutton Group - Results Realty. Saskatchewan REALTORS® Association
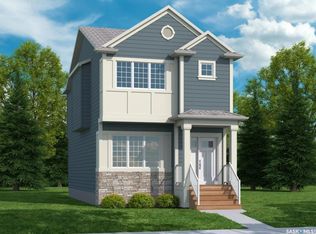
 - C$484,9003 bd3 ba1.2k sqft2956 Green Turtle ROAD, Regina, SK S4V 4G4For Sale
 MLS ID #SK044538, Lori Patrick, Sutton Group - Results Realty. Saskatchewan REALTORS® Association
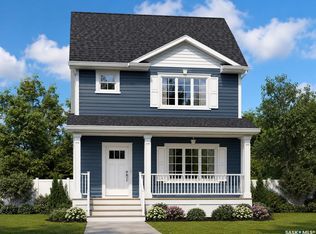
 - C$484,9003 bd3 ba1.2k sqft2964 Green Turtle ROAD, Regina, SK S4V 4G4For SaleMLS ID #SK044087, Myles Schick, eXp Realty. Saskatchewan REALTORS® Association
- C$549,9003 bd3 ba1.5k sqft2973 Green Turtle ROAD, Regina, SK S4V 4G4For Sale
 MLS ID #SK044092, Myles Schick, eXp Realty. Saskatchewan REALTORS® Association
