Warm, welcoming, and designed with modern character — The Misto featuring the Urban Farm interior design blends farmhouse-inspired style with a thoughtfully planned two-storey layout made for everyday living. Please note: This home is currently under construction, and the images provided are for reference purposes only. Artist renderings are conceptual and may be modified without prior notice. We cannot guarantee that the facilities or features depicted in the show home or marketing materials will ultimately be built, or if constructed, that they will match exactly in terms of type, size, or specification. Dimensions are approximations and final dimensions are likely to change. Windows, exterior details, and elevations shown may also be subject to change. The open-concept main floor features 9-foot ceilings, creating a bright and spacious feel throughout the kitchen, dining, and living areas. A central kitchen island provides additional prep and gathering space while keeping the heart of the home connected — perfect for busy mornings, family time, and entertaining. Upstairs, you’ll find 3 bedrooms, including a primary suite with its own ensuite and generous walk-in closet. A versatile bonus room provides flexible space for a home office, playroom, TV area, or quiet retreat, while convenient second-floor laundry helps keep everyday routines simple. This home comes complete with a fridge, stove, built-in dishwasher, hood fan, washer and dryer. A side entrance and double garage pad with alley access add even more flexibility and functionality to the home. With its Urban Farm interior design, modern farmhouse-inspired character, open-concept layout, and practical family-friendly spaces, The Misto offers a fresh take on comfortable, contemporary living.
Active
C$469,900
4505 Arens ROAD E, Regina, SK S4V 4E9
3beds
3baths
1,484sqft
Single Family Residence
Built in 2026
2,844 Square Feet Lot
$-- Zestimate®
C$317/sqft
C$-- HOA
What's special
Open-concept main floorGenerous walk-in closetConvenient second-floor laundrySide entranceModern farmhouse-inspired characterPractical family-friendly spaces
- 10 days
- 20
- 1
Zillow last checked:
Listing updated:
Listed by:
Patrick Allingham,
Century 21 Dome Realty Inc.,
Christa Allingham,
Century 21 Dome Realty Inc.
Source: Saskatchewan REALTORS® Association,MLS®#: SK047241Originating MLS®#: Saskatchewan REALTORS® Association
Facts & features
Interior
Bedrooms & bathrooms
- Bedrooms: 3
- Bathrooms: 3
Primary bedroom
- Features: Room Floor: Carpet
- Level: Second
- Area: 164.69 Square Feet
- Dimensions: 12'10x12'10
Bedroom
- Features: Room Floor: Carpet
- Level: Second
- Area: 87.67 Square Feet
- Dimensions: 10'5x8'5
Bedroom
- Features: Room Floor: Carpet
- Level: Second
- Area: 86.81 Square Feet
- Dimensions: 8'4x10'5
Other
- Features: Room Floor: Vinyl Plank
- Level: Main
Other
- Features: Room Floor: Tile
- Level: Second
Other
- Features: Room Floor: Tile
- Level: Second
Bonus room
- Features: Room Floor: Carpet
- Level: Second
- Area: 66.67 Square Feet
- Dimensions: 8'0x8'4
Dining room
- Features: Room Floor: Vinyl Plank
- Level: Main
- Area: 128.42 Square Feet
- Dimensions: 11'2x11'6
Kitchen
- Features: Room Floor: Vinyl Plank
- Level: Main
Laundry
- Features: Room Floor: Tile
- Level: Second
Living room
- Features: Room Floor: Vinyl Plank
- Level: Main
- Area: 179.6 Square Feet
- Dimensions: 11'2x16'1
Heating
- Forced Air, Natural Gas, Heat Recovery Unit
Appliances
- Included: Water Heater, Electric Water Heater, Dryer, Refrigerator, Exhaust Fan, Stove, Washer
Features
- Basement: Full,Unfinished,Sump Pump,Concrete,Separate Entry
- Has fireplace: No
Interior area
- Total structure area: 1,484
- Total interior livable area: 1,484 sqft
Video & virtual tour
Property
Parking
- Total spaces: 2
- Parking features: No Garage, Parking Pad
- Has uncovered spaces: Yes
Features
- Levels: Two
- Stories: 2
- Exterior features: Lawn Front
Lot
- Size: 2,844 Square Feet
- Features: Rectangular Lot
Construction
Type & style
- Home type: SingleFamily
- Property subtype: Single Family Residence
Materials
- Stone, Vinyl Siding
- Roof: Asphalt
Condition
- Year built: 2026
Community & HOA
Community
- Subdivision: The Towns
Location
- Region: Regina
Financial & listing details
- Price per square foot: C$317/sqft
- Date on market: 9/3/2026
- Exclusions: Water Softener
- Ownership: Freehold
Price history
| Date | Event | Price |
|---|---|---|
| 9/3/2026 | Listed for sale | C$469,900C$317/sqft |
Source: Saskatchewan REALTORS® Association #SK047241 Report a problem | ||
Public tax history
Tax history is unavailable.
Climate risks
Neighborhood: Arcola East
Nearby schools
GreatSchools rating
No schools nearby
We couldn't find any schools near this home.
Similar homes
- C$469,9003 bd3 ba1.4k sqft4601 Arens ROAD E, Regina, SK S4V 4E9For Sale
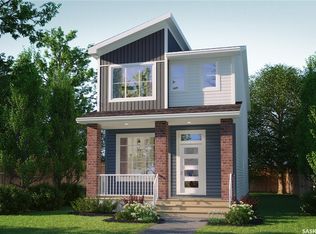 MLS ID #SK047259, Patrick Allingham, Century 21 Dome Realty Inc.. Saskatchewan REALTORS® Association
 - C$469,9003 bd3 ba1.4k sqft4521 Arens ROAD E, Regina, SK S4V 4E9For Sale
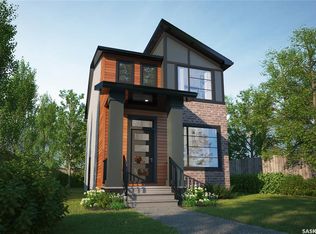 MLS ID #SK047257, Patrick Allingham, Century 21 Dome Realty Inc.. Saskatchewan REALTORS® Association
 - C$469,9003 bd3 ba1.4k sqft4513 Arens ROAD E, Regina, SK S4V 4E9For SaleMLS ID #SK047250, Patrick Allingham, Century 21 Dome Realty Inc.. Saskatchewan REALTORS® Association
- C$469,9003 bd3 ba1.4k sqft4605 Arens ROAD E, Regina, SK S4V 4E9For Sale
 MLS ID #SK047262, Patrick Allingham, Century 21 Dome Realty Inc.. Saskatchewan REALTORS® Association
