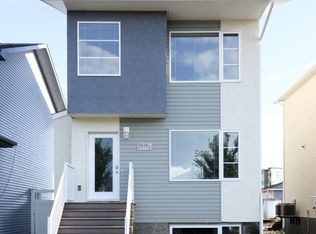
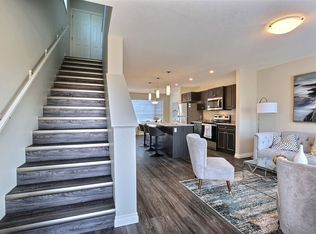
Welcome to 5644 Vedette Rd in Harbour Landing! Proudly offered by the original owners, this beautifully maintained 1,400 sq ft two-storey home combines modern finishes, a functional open concept layout, with a welcoming layout in a family-friendly neighbourhood. Built in 2017, & featuring 9' ceilings & luxury vinyl plank flooring throughout the entire main floor, the home offers a bright, practical & truly functional design ideal for simple everyday living & perfect for entertaining. Curb appeal is charming! An outdoor deck spans across the front of the home & as you enter, the home envelopes you with natural light. The front living room leads to the large kitchen showcasing plenty of cabinetry, soft-close drawers, quartz counters, tiled backsplash, a pantry, & full appliance package (induction stove). A dining area is at the back of the home & overlooks the yard. Completing the main floor is a 2pc bath with pedestal sink, & back closet/mudroom entry area. The second floor features three spacious bedrooms, a convenient laundry room, & two full bathrooms with ceramic tile flooring. The primary bedroom offers a walk-in closet & the private full bath. Both upstairs bathrooms feature quartz counters. The basement is open for development with roughed-in plumbing for a future bathroom, 2 large egress windows, & all mechanical items are owned (not rented), incl a radon system (lower levels than industry standards). Outside, enjoy a fully fenced 3,030 sq ft lot with a spacious backyard & 20' x 22' detached garage with lane access & entry door to the yard. Location is fabulous - close to the schools, walking paths, public transit, shopping, & easy access to Lewvan, Ring Road & more! 5644 Vedette Road is thoughtfully cared for by its original owners, it is clean, & an attractive home offering modern comfort, stylish finishes, & an excellent location. A wonderful opportunity to make this home your own! Just move in and enjoy! Immediate possession is available!
Active
C$439,900
5644 Vedette Road, Regina, SK S4W 0P8
3beds
3baths
1,400sqft
Single Family Residence
Built in 2017
3,031 Square Feet Lot
$-- Zestimate®
C$314/sqft
C$-- HOA
What's special
Modern finishesFunctional open concept layoutWelcoming layoutNatural lightLarge kitchenPlenty of cabinetrySoft-close drawers
- 2 days
- 11
- 0
Zillow last checked:
Listing updated:
Listed by:
Stacey Maduck,
Century 21 Dome Realty Inc.
Source: Saskatchewan REALTORS® Association,MLS®#: SK052203Originating MLS®#: Saskatchewan REALTORS Association
Facts & features
Interior
Bedrooms & bathrooms
- Bedrooms: 3
- Bathrooms: 3
Primary bedroom
- Description: Flooring: Carpet
- Level: Second
- Dimensions: 11.60 x 11.30
Bedroom
- Description: Flooring: Carpet
- Level: Second
- Dimensions: 9.00 x 9.70
Bedroom
- Description: Flooring: Carpet
- Level: Second
- Dimensions: 8.80 x 11.10
Bathroom
- Description: Flooring: Plank,Vinyl
- Features: Two Piece Bathroom
- Level: Main
- Dimensions: 4.60 x 5.50
Other
- Description: Flooring: Tile
- Features: Four Piece Bathroom
- Level: Second
- Dimensions: 7.90 x 6.20
Bathroom
- Description: Flooring: Tile
- Features: Four Piece Bathroom
- Level: Second
- Dimensions: 4.50 x 7.40
Other
- Description: Flooring: Concrete
- Level: Basement
Foyer
- Description: Flooring: Plank,Vinyl
- Level: Main
- Dimensions: 5.00 x 5.30
Kitchen
- Description: Flooring: Plank,Vinyl
- Features: Kitchen/Dining Combo
- Level: Main
- Dimensions: 11.90 x 22.40
Laundry
- Description: Flooring: Tile
- Level: Second
- Dimensions: 2.80 x 4.60
Living room
- Description: Flooring: Plank,Vinyl
- Level: Main
- Dimensions: 12.11 x 11.90
Mud room
- Description: Flooring: Plank,Vinyl
- Level: Main
- Dimensions: 3.40 x 5.50
Other
- Description: Flooring: Concrete
- Level: Basement
Utility room
- Description: Flooring: Concrete
- Level: Basement
Heating
- Forced Air, Natural Gas
Cooling
- Central Air
Appliances
- Included: Gas Water Heater, Water Softener, Dryer, Dishwasher, Microwave Hood Fan, Refrigerator, Stove, Washer
Features
- Window Treatments
- Windows: Window Treatments
- Basement: Full,Unfinished
- Has fireplace: No
Interior area
- Total interior livable area: 1,400 sqft
Property
Parking
- Total spaces: 2
- Parking features: Detached, Two Car Garage, Garage Door Opener
- Garage spaces: 2
- Details: , Garage Door Remote Num:2
Features
- Patio & porch: Other, Deck
- Fencing: Fenced
Lot
- Size: 3,031 Square Feet
- Features: Other, Rectangular, Rectangular Lot, Front Yard, Trees
Construction
Type & style
- Home type: SingleFamily
- Architectural style: Two Story
- Property subtype: Single Family Residence
Materials
- Stone Veneer, Vinyl Siding, Wood Frame
- Foundation: Concrete Perimeter
- Roof: Asphalt,Shingle
Condition
- Year built: 2017
Community & HOA
Community
- Subdivision: Harbour Landing
Location
- Region: Regina
Financial & listing details
- Price per square foot: C$314/sqft
- Annual tax amount: C$5,328
- Date on market: 10/29/2026
- Ownership: Freehold
Price history
| Date | Event | Price |
|---|---|---|
| 10/29/2026 | Listed for sale | C$439,900C$314/sqft |
Source: Saskatchewan REALTORS® Association #SK052203 Report a problem | ||
Public tax history
Tax history is unavailable.
Climate risks
Neighborhood: Albert Park
Nearby schools
GreatSchools rating
No schools nearby
We couldn't find any schools near this home.

Similar homes
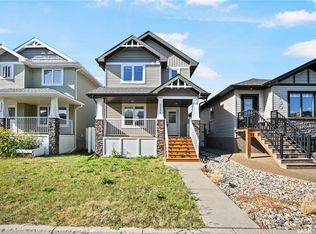
- C$449,9004 bd4 ba1.3k sqft5234 Campling Avenue, Regina, SK S4W 0L8For Sale
 MLS ID #SK049200, Vipul Rabari, Royal LePage Next Level. Saskatchewan REALTORS® Association
- C$519,9004 bd4 ba1.5k sqft5257 Canuck Crescent, Regina, SK S4W 0H2For Sale
 MLS ID #SK044820, Aideen Zareh, eXp Realty. Saskatchewan REALTORS® Association
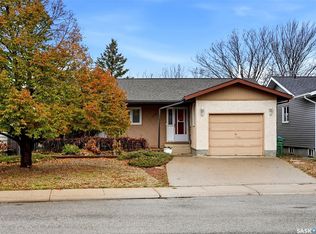
- C$399,9004 bd3 ba1.2k sqft159 McInnis Crescent, Regina, SK S4R 3E9For Sale
 MLS ID #SK052317, Paul Woldu, eXp Realty. Saskatchewan REALTORS® Association
- C$450,0003 bd3 ba1.8k sqft57 Culliton Crescent, Regina, SK S4S 4J5For Sale
 MLS ID #SK051652, Kim Kezama, RE/MAX Crown Real Estate. Saskatchewan REALTORS® Association
