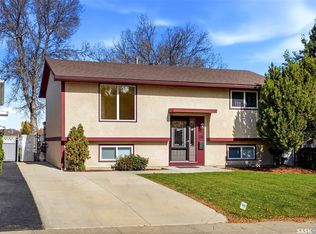
Welcome to this beautifully updated and meticulously maintained 1,000 sq. ft. bi-level is situated on a spacious corner lot & offers a wonderful combination of modern finishes, natural light & comfortable living space. From the moment you enter the tiled entry, you'll appreciate the pride of ownership & tasteful updates throughout this home. A few steps up lead you into the spacious living room featuring gleaming floors, updated light fixtures & an abundance of natural light. The dining area offers plenty of room for family gatherings, while the bright kitchen features a tasteful tiled backsplash & overlooks the beautifully maintained backyard. Patio doors off the dining area lead directly onto a newer deck, perfect for relaxing or entertaining. Tile flooring flows seamlessly through the kitchen, dining area, hallway & beautifully renovated main bathroom. The main floor also features 2 generous sized bedrooms with neutral décor & laminate flooring. Updated trim, newer interior doors and PVC windows add to the fresh, modern feel of this home. The fully developed lower level has been tastefully renovated with modern colours, updated doors & attractive vinyl plank flooring that flows from the spacious recreation room into the 3rd bedroom. A beautifully updated 3pc bathroom with tiled flooring completes the living space. The generous laundry & utility room offers additional storage, a laundry folding table & a HE furnace with a new motherboard installed in 2026. Outside, the fully fenced backyard is a wonderful extension of the home, featuring mature trees & shrubs, cherry trees, a garden area, newer deck & a large storage shed. With both front & rear gate access, there is plenty of room to enjoy the outdoors. The corner lot also offers excellent potential for a future garage with convenient rear access. Additional features include PVC windows on both levels, updated lighting & trim throughout & newer interior doors. Fridge, stove, washer, dryer & freezer are included!
Active
C$389,900
70 Sherman Road, Regina, SK S4X 2R8
3beds
2baths
1,000sqft
Single Family Residence
Built in 1981
5,005 Square Feet Lot
$-- Zestimate®
C$390/sqft
C$-- HOA
What's special
Spacious corner lotModern finishesNatural lightTiled entryGleaming floorsUpdated light fixturesAbundance of natural light
- 2 days
- 17
- 3
Zillow last checked:
Listing updated:
Listed by:
Rhonda Garratt,
JC Realty Regina
Source: Saskatchewan REALTORS® Association,MLS®#: SK052241Originating MLS®#: Saskatchewan REALTORS Association
Facts & features
Interior
Bedrooms & bathrooms
- Bedrooms: 3
- Bathrooms: 2
Primary bedroom
- Description: Flooring: Laminate
- Level: Main
- Dimensions: 9.70 x 12.43
Bedroom
- Description: Flooring: Laminate
- Level: Main
- Dimensions: 8.73 x 9.75
Bedroom
- Description: Flooring: Plank,Vinyl
- Level: Basement
- Dimensions: 13.73 x 9.45
Bathroom
- Description: Flooring: Tile
- Features: Four Piece Bathroom
- Level: Main
Bathroom
- Description: Flooring: Tile
- Features: Three Piece Bathroom
- Level: Basement
Dining room
- Description: Flooring: Tile
- Level: Main
- Dimensions: 9.83 x 8.82
Foyer
- Description: Flooring: Tile
- Level: Main
Kitchen
- Description: Flooring: Tile
- Level: Main
- Dimensions: 10.08 x 11.78
Living room
- Description: Flooring: Laminate
- Level: Main
- Dimensions: 15.84 x 14.21
Recreation
- Description: Flooring: Plank,Vinyl
- Level: Basement
- Dimensions: 10.46 x 27.91
Utility room
- Description: Flooring: Concrete
- Level: Basement
Heating
- Forced Air, Natural Gas
Cooling
- Central Air
Appliances
- Included: Gas Water Heater, Dryer, Refrigerator, Stove, Washer
Features
- Window Treatments
- Windows: Window Treatments
- Basement: Full,Finished
Interior area
- Total interior livable area: 1,000 sqft
Video & virtual tour
Property
Parking
- Total spaces: 2
- Parking features: Driveway, Gravel, No Garage, Parking Space(s)
- Has uncovered spaces: Yes
- Details: Gravel Drive,
Features
- Patio & porch: Deck
- Fencing: Fenced
Lot
- Size: 5,005 Square Feet
- Features: Corner Lot, Back Yard, Front Yard, Trees
Details
- Additional structures: Shed(s)
Construction
Type & style
- Home type: SingleFamily
- Architectural style: Bi-Level
- Property subtype: Single Family Residence
Materials
- Stone, Stucco, Wood Frame
- Foundation: Concrete Perimeter
- Roof: Asphalt,Shingle
Condition
- Year built: 1981
Community & HOA
Community
- Subdivision: Normanview West
Location
- Region: Regina
Financial & listing details
- Price per square foot: C$390/sqft
- Annual tax amount: C$3,872
- Date on market: 10/29/2026
- Ownership: Freehold
Price history
| Date | Event | Price |
|---|---|---|
| 10/29/2026 | Listed for sale | C$389,900C$390/sqft |
Source: Saskatchewan REALTORS® Association #SK052241 Report a problem | ||
Public tax history
Tax history is unavailable.
Climate risks
Neighborhood: Prairie View
Nearby schools
GreatSchools rating
No schools nearby
We couldn't find any schools near this home.

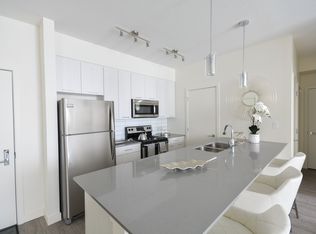
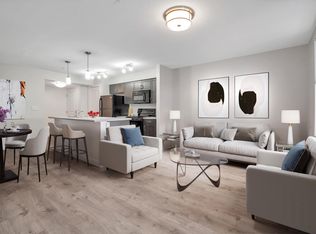
Similar homes
- C$374,9004 bd2 ba1k sqft125 Stapleford Crescent, Regina, SK S4S 4S8For Sale
 MLS ID #SK052237, Giselle Ripplinger, Coldwell Banker Local Realty. Saskatchewan REALTORS® Association
- C$399,9004 bd3 ba1.2k sqft159 McInnis Crescent, Regina, SK S4R 3E9For Sale
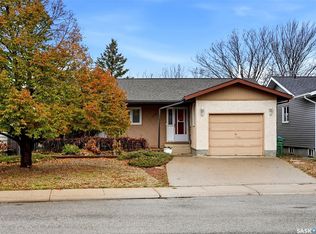 MLS ID #SK052317, Paul Woldu, eXp Realty. Saskatchewan REALTORS® Association
- C$344,9003 bd2 ba1k sqft23 Petersmeyer Street, Regina, SK S4R 7P6For Sale
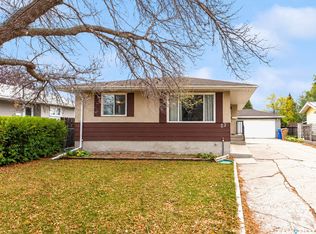 MLS ID #SK051989, Paul Woldu, eXp Realty. Saskatchewan REALTORS® Association
- C$379,0002 bd2 ba1k sqft50 Petersmeyer Street, Regina, SK S4R 7P7For Sale
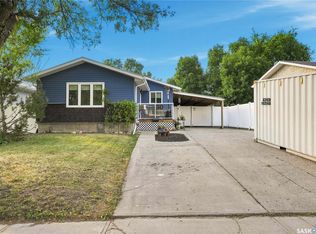 MLS ID #SK052098, Michelle Morrissette-Peill, Sutton Group - Results Realty. Saskatchewan REALTORS® Association
