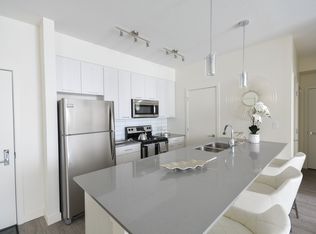
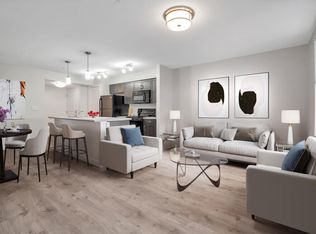
Welcome to 187 Read Ave, a well-maintained 850 sq ft bungalow located on a quiet street in Regina’s Mount Royal neighbourhood. This home offers great curb appeal, a functional layout, and plenty of updates. The main floor features a spacious living room with plenty of natural light, flowing into the bright kitchen and dining area. The kitchen has refreshed cabinets and countertops, with all appliances included. Laminate flooring runs throughout the main level, which also offers three good-sized bedrooms and a full 4-piece bathroom. The basement provides plenty of additional living and storage space, including a carpeted family room and rec room, along with a versatile workshop/den area. A separate utility room and large laundry room offer excellent storage and functionality. Outside, enjoy the fully fenced backyard featuring durable PVC fencing and a large patio area, perfect for entertaining or relaxing. The property also includes a fully insulated 22’ x 24’ detached double garage, providing plenty of room for vehicles, storage, or hobbies. Additional features include central air conditioning, good condition shingles, and Wi-Fi-enabled lighting at the front entrance. This home is ready for its new owners. Located close to parks, schools, shopping, and amenities, 187 Read Ave is one you won’t want to miss. Come take a look! *Some virtually staged photos*
Active
C$325,000
187 Read AVENUE, Regina, SK S4T 6R3
3beds
1baths
850sqft
Single Family Residence
Built in 1971
4,508 Square Feet Lot
$-- Zestimate®
C$382/sqft
C$-- HOA
What's special
Great curb appealRefreshed cabinets and countertopsAll appliances includedThree good-sized bedroomsCentral air conditioningGood condition shingles
- 6 days
- 30
- 0
Zillow last checked:
Listing updated:
Listed by:
Brandon Kayter,
eXp Realty
Source: Saskatchewan REALTORS® Association,MLS®#: SK048657Originating MLS®#: Saskatchewan REALTORS® Association
Facts & features
Interior
Bedrooms & bathrooms
- Bedrooms: 3
- Bathrooms: 1
Primary bedroom
- Features: Room Floor: Laminate
- Level: Main
Bedroom
- Features: Room Floor: Laminate
- Level: Main
Bedroom
- Features: Room Floor: Laminate
- Level: Main
Other
- Features: Room Floor: Laminate
- Level: Main
Family room
- Features: Room Floor: Carpet
- Level: Basement
Other
- Features: Room Floor: Laminate
- Level: Main
Laundry
- Features: Room Floor: Concrete
- Level: Basement
Living room
- Features: Room Floor: Laminate
- Level: Main
Recreation room
- Features: Room Floor: Carpet
- Level: Basement
Utility room
- Features: Room Floor: Concrete
- Level: Basement
Workshop
- Features: Room Floor: Concrete
- Level: Basement
Heating
- Forced Air, Natural Gas
Cooling
- Central Air
Appliances
- Included: Water Heater Rented, Dishwasher Built In, Dryer, Refrigerator, Stove, Washer
Features
- Central Vac Attached, Central Vac Attachments, Vac Power Nozzle
- Windows: Window Treatments
- Basement: Full,Finished,Concrete,Separate Entry
- Has fireplace: No
Interior area
- Total structure area: 850
- Total interior livable area: 850 sqft
Video & virtual tour
Property
Parking
- Total spaces: 4
- Parking features: 2 Car Detached, Parking Spaces, Garage Door Opnr/Control(S)
- Garage spaces: 2
- Details: Parking Size: 24.0x22.0
Features
- Patio & porch: Patio
- Exterior features: Lawn Back, Lawn Front
- Fencing: Fenced
Lot
- Size: 4,508 Square Feet
- Features: Rectangular Lot, Trees/Shrubs
Details
- Additional structures: Shed(s)
Construction
Type & style
- Home type: SingleFamily
- Architectural style: Bungalow
- Property subtype: Single Family Residence
Materials
- Siding, Stucco
- Roof: Asphalt
Condition
- Year built: 1971
Community & HOA
Community
- Subdivision: Mount Royal RG
Location
- Region: Regina
Financial & listing details
- Price per square foot: C$382/sqft
- Annual tax amount: C$3,229
- Date on market: 9/18/2026
- Exclusions: Water Softener
- Ownership: Freehold
Price history
| Date | Event | Price |
|---|---|---|
| 9/18/2026 | Listed for sale | C$325,000C$382/sqft |
Source: Saskatchewan REALTORS® Association #SK048657 Report a problem | ||
Public tax history
Tax history is unavailable.
Climate risks
Neighborhood: Rosemont
Nearby schools
GreatSchools rating
No schools nearby
We couldn't find any schools near this home.
Similar homes
- C$339,0003 bd2 ba846 sqft86 Straub CRESCENT, Regina, SK S4T 6S6For Sale
 MLS ID #SK047859, Lane Boghean, Century 21 Dome Realty Inc.. Saskatchewan REALTORS® Association
 - C$325,0003 bd2 ba971 sqft7122 Lawrence DRIVE, Regina, SK S4X 3X6For Sale
 MLS ID #SK049224, Jason Clermont Realty P.C. Ltd, JC Realty Regina. Saskatchewan REALTORS® Association
 - C$339,9003 bd2 ba857 sqft402 Fulton DRIVE, Regina, SK S4X 2K1For Sale
 MLS ID #SK044501, Joel Hunter, Royal LePage Next Level. Saskatchewan REALTORS® Association
 - C$329,9004 bd2 ba989 sqft7126 Dalgliesh DRIVE, Regina, SK S4X 2M6For Sale
 MLS ID #SK048326, Lori Patrick, Sutton Group - Results Realty. Saskatchewan REALTORS® Association
