Welcome to 27 Ellison Crescent, a well cared for bungalow nestled in Regent Park! This home offers a fantastic combination of functional living space, mature landscaping, and unique character. The main floor features a comfortable living room, dining area, and functional kitchen, creating a welcoming layout for everyday living and entertaining. Two good-sized bedrooms and a full bathroom complete the main level. The finished basement provides two additional flexible living spaces, a third bedroom*, and a 2 piece bathroom. One of the home's standout features is the wonderfully unique recreation room, designed with a fun captain's quarters and castaway-island theme, complete with a built-in bar! It's an entertaining space with plenty of personality and a great place to gather with family and friends. Outside, you'll find a mature, lovingly cared for yard with established landscaping and plenty of space to enjoy. The rear of the property is adjacent to a municipal drainage corridor, offering a peaceful setting with no immediate rear neighbours. A double detached garage provides valuable parking, storage, and workshop potential. With its practical layout, generous living space, distinctive basement recreation area, mature yard, and double detached garage, this home offers an appealing blend of functionality and character. Conveniently located close to Normanview Mall and a wide range of north-end amenities, this home is ready for its next owners. *Basement bedroom window may not meet current egress requirements. Buyers are encouraged to verify suitability for bedroom use.
Active
C$329,900
27 Ellison CRESCENT, Regina, SK S4R 4V4
3beds
2baths
977sqft
Single Family Residence
Built in 1959
5,719 Square Feet Lot
$-- Zestimate®
C$338/sqft
C$-- HOA
What's special
Functional living spaceMature landscapingDining areaFunctional kitchenFinished basementWonderfully unique recreation roomBuilt-in bar
- 8 hours
- 12
- 0
Zillow last checked:
Listing updated:
Listed by:
Jennifer Buckingham,
Century 21 Dome Realty Inc.
Source: Saskatchewan REALTORS® Association,MLS®#: SK046951Originating MLS®#: Saskatchewan REALTORS® Association
Facts & features
Interior
Bedrooms & bathrooms
- Bedrooms: 3
- Bathrooms: 2
Primary bedroom
- Features: Room Floor: Carpet
- Level: Main
- Area: 145.33 Square Feet
- Dimensions: 16.0x9.1
Bedroom
- Features: Room Floor: Carpet
- Level: Main
- Area: 95.69 Square Feet
- Dimensions: 8.10x10.10
Bedroom
- Features: Room Floor: Carpet
- Level: Basement
- Area: 111.98 Square Feet
- Dimensions: 10.5x10.9
Other
- Features: Room Floor: Linoleum
- Level: Basement
- Area: 25.67 Square Feet
- Dimensions: 6.5x4.0
Other
- Features: Room Floor: Linoleum
- Level: Main
- Area: 51.94 Square Feet
- Dimensions: 7.1x7.4
Other
- Features: Room Floor: Linoleum
- Level: Main
- Area: 173.68 Square Feet
- Dimensions: 17.1x10.2
Other
- Features: Room Floor: Carpet
- Level: Basement
- Area: 170.29 Square Feet
- Dimensions: 15.3x11.2
Living room
- Features: Room Floor: Carpet
- Level: Main
- Area: 220.06 Square Feet
- Dimensions: 19.5x11.4
Recreation room
- Features: Room Floor: Carpet
- Level: Basement
- Area: 259.19 Square Feet
- Dimensions: 25.1x10.4
Recreation room
- Features: Room Floor: Carpet
- Level: Basement
- Area: 126 Square Feet
- Dimensions: 10.6x12.0
Heating
- Forced Air, Natural Gas
Cooling
- Central Air
Appliances
- Included: Water Heater Rented, Gas Water Heater, Water Softener Rented, Dishwasher Built In, Dryer, Refrigerator, Stove, Washer
Features
- Vac Power Nozzle
- Windows: Window Treatments
- Basement: Full,Finished,Concrete
- Number of fireplaces: 1
- Fireplace features: Wood Burning
Interior area
- Total structure area: 977
- Total interior livable area: 977 sqft
Video & virtual tour
Property
Parking
- Total spaces: 4
- Parking features: 2 Car Detached, Parking Spaces, Garage Door Opnr/Control(S), Interlocking Block
- Garage spaces: 2
- Details: Parking Size: 22.5x22.0
Features
- Exterior features: Lawn Back, Lawn Front
Lot
- Size: 5,719 Square Feet
- Features: Backs on to Park/Green Space, Trees/Shrubs
Construction
Type & style
- Home type: SingleFamily
- Architectural style: Bungalow
- Property subtype: Single Family Residence
Materials
- Wood Siding
- Roof: Asphalt
Condition
- Year built: 1959
Community & HOA
Community
- Subdivision: Regent Park
Location
- Region: Regina
Financial & listing details
- Price per square foot: C$338/sqft
- Annual tax amount: C$3,136
- Date on market: 8/29/2026
- Ownership: Freehold
Price history
| Date | Event | Price |
|---|---|---|
| 8/29/2026 | Listed for sale | C$329,900C$338/sqft |
Source: Saskatchewan REALTORS® Association #SK046951 Report a problem | ||
Public tax history
Tax history is unavailable.
Climate risks
Neighborhood: Regent Park
Nearby schools
GreatSchools rating
No schools nearby
We couldn't find any schools near this home.

Similar homes
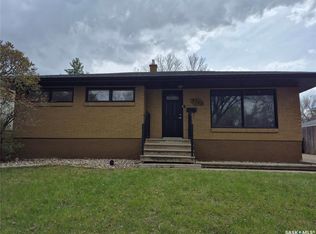
- C$324,9003 bd2 ba1.2k sqft11 McSherry CRESCENT, Regina, SK S4T 7B4For Sale
 MLS ID #SK046923, James Newman, Coldwell Banker Local Realty. Saskatchewan REALTORS® Association
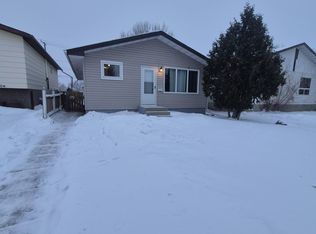
 - C$349,9003 bd2 ba947 sqft3326 4th AVENUE N, Regina, SK S4R 0V6For Sale
 MLS ID #SK046443, Tim Otitoju, Realty Hub Brokerage. Saskatchewan REALTORS® Association
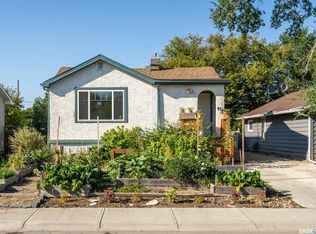
 - C$329,9004 bd2 ba1k sqft1348 Horace STREET, Regina, SK S4T 5L6For Sale
 MLS ID #SK046887, Marcel Gaddie Jahnke, eXp Realty. Saskatchewan REALTORS® Association
 - C$349,9003 bd2 ba803 sqft6918 1st AVENUE N, Regina, SK S4X 1J2For Sale
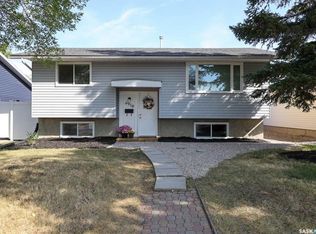 MLS ID #SK046580, Philip Selenski, Sutton Group - Results Realty. Saskatchewan REALTORS® Association
