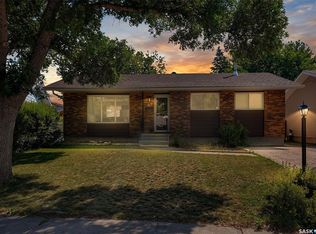
Welcome to this charming 902-square-foot bungalow in the family-friendly community of Sherwood Estates! This inviting home offers wonderful curb appeal, featuring a large front yard, mature trees, and a tandem driveway with plenty of space for two vehicles. Step inside to an open-concept main floor where the living, dining, and kitchen areas flow seamlessly together. The spacious living room features a large front window that fills the space with an abundance of natural light, while updated flooring and new interior doors add a fresh, modern feel throughout the main level. The updated kitchen offers dark wood cabinetry, crown moulding, tile backsplash, pot lights, and plenty of counter and cupboard space, with appliances included. A dedicated dining area is conveniently located just off the kitchen. The main floor also features three spacious bedrooms, each offering ample closet space with built-in organizers, along with a four-piece bathroom complete with a tiled tub and shower surround. A convenient side entrance provides direct access to the large backyard, where you'll find a generously sized patio, plenty of grass space, underground sprinklers (back only) and 2 sheds for additional storage. Downstairs, the fully finished basement offers a large recreation room with Murphy bed hardware included (minus the mattress), a spacious utility and laundry room with washer and dryer included, and a three-piece bathroom. Ideally located just down the street from W.H. Ford School and close to St. Jerome School, parks, and all the amenities the north end has to offer, this home is a wonderful opportunity for families, first-time buyers, or anyone looking for a well-located bungalow in a welcoming neighbourhood.
Active
C$319,900
26 Fyfe STREET, Regina, SK S4X 1J8
3beds
2baths
902sqft
Single Family Residence
Built in 1977
5,166 Square Feet Lot
$-- Zestimate®
C$355/sqft
C$-- HOA
What's special
Wonderful curb appealLarge front yardMature treesOpen-concept main floorUpdated flooringNew interior doorsUpdated kitchen
- 12 hours |
- 27 |
- 1 |
Zillow last checked:
Listing updated:
Listed by:
Katie Ripplinger,
Realty Executives Diversified Realty,
Dale Ripplinger,
Realty Executives Diversified Realty
Source: Saskatchewan REALTORS® Association,MLS®#: SK045827Originating MLS®#: Saskatchewan REALTORS® Association
Facts & features
Interior
Bedrooms & bathrooms
- Bedrooms: 3
- Bathrooms: 2
Primary bedroom
- Features: Room Floor: Laminate
- Level: Main
- Area: 145.01 Square Feet
- Dimensions: 13.1x11.1
Bedroom
- Features: Room Floor: Laminate
- Level: Main
- Area: 103.19 Square Feet
- Dimensions: 10.7x9.9
Bedroom
- Features: Room Floor: Laminate
- Level: Main
- Area: 99.22 Square Feet
- Dimensions: 13.1x7.7
Other
- Features: Room Floor: Vinyl
- Level: Basement
Other
- Features: Room Floor: Vinyl tile
- Level: Main
Other
- Features: Room Floor: Vinyl tile
- Level: Main
- Area: 143.75 Square Feet
- Dimensions: 15x9.7
Other
- Features: Room Floor: Concrete
- Level: Basement
Living room
- Features: Room Floor: Laminate
- Level: Main
- Area: 194.85 Square Feet
- Dimensions: 16.7x11.9
Recreation room
- Features: Room Floor: Carpet
- Level: Basement
Heating
- Forced Air, Natural Gas
Cooling
- Central Air
Appliances
- Included: Water Heater Rented, Gas Water Heater, Dishwasher Built In, Dryer, Refrigerator, Microwave Hood Fan, Stove, Washer
Features
- Central Vac (R.I.)
- Windows: Window Treatments
- Basement: Full,Finished,Concrete
- Has fireplace: No
Interior area
- Total structure area: 902
- Total interior livable area: 902 sqft
Property
Parking
- Total spaces: 2
- Parking features: No Garage, Concrete Driveway
- Has uncovered spaces: Yes
Features
- Patio & porch: Patio
- Exterior features: Lawn Back, Lawn Front
Lot
- Size: 5,166 Square Feet
- Features: Trees/Shrubs, Underground Sprinkler
Details
- Additional structures: Shed(s)
Construction
Type & style
- Home type: SingleFamily
- Architectural style: Bungalow
- Property subtype: Single Family Residence
Materials
- Stucco
- Roof: Asphalt
Condition
- Year built: 1977
Community & HOA
Community
- Subdivision: Sherwood Estates
Location
- Region: Regina
Financial & listing details
- Price per square foot: C$355/sqft
- Annual tax amount: C$3,675
- Date on market: 8/19/2026
- Exclusions: Water Softener
- Ownership: Freehold
Price history
| Date | Event | Price |
|---|---|---|
| 8/19/2026 | Listed for sale | C$319,900C$355/sqft |
Source: Saskatchewan REALTORS® Association #SK045827 Report a problem | ||
Public tax history
Tax history is unavailable.
Climate risks
Neighborhood: Sherwood Mccarthy
Nearby schools
GreatSchools rating
No schools nearby
We couldn't find any schools near this home.
- C$387,7503 bd3 ba1k sqft87 Hastings Cres, Regina, SK S4T7N6For Sale
- C$--2 bd1 ba-- sqft106 Gore Pl #106, Regina, SK S4T7S4Off Market

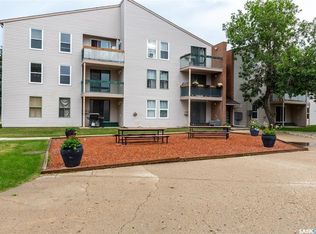
- C$139,9002 bd1 ba790 sqft34 Nollet Ave #302, Regina, SK S4T7P9For Sale
- C$138,9002 bd1 ba889 sqft22 Nollet Ave #A, Regina, SK S4T7P9For Sale
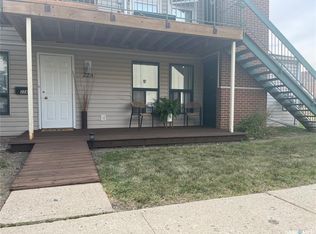
- C$114,9002 bd1 ba889 sqft58B Nollet Ave, Regina, SK S4T7P9For Sale
- C$154,9002 bd1 ba889 sqft50 Nollet Ave #A, Regina, SK S4T7P9For Sale
- C$--1 bd1 ba-- sqft30B Nollet Ave, Regina, SK S4T7P9Off Market
- C$--1 bd1 ba-- sqft30 Nollet Ave #B, Regina, SK S4T7P9Off Market
Similar homes
- C$315,0003 bd2 ba1k sqft30 Probe STREET, Regina, SK S4R 4V1For Sale
 MLS ID #SK045993, Jonathan Claggett, Century 21 Dome Realty Inc.. Saskatchewan REALTORS® Association
 - C$349,9004 bd3 ba1k sqft51 Martinac CRESCENT, Regina, SK S4X 1R5For Sale
 MLS ID #SK045103, Marina Cain, Realty Executives Diversified Realty. Saskatchewan REALTORS® Association
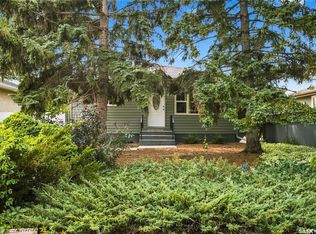
 - C$299,9003 bd2 ba988 sqft448 ROBINSON STREET, Regina, SK S4R 3R4For Sale
 MLS ID #SK045882, Jennifer Fuessel, RE/MAX Crown Real Estate. Saskatchewan REALTORS® Association
 - C$349,9003 bd2 ba1.1k sqft1431 Southam STREET, Regina, SK S4T 6X6For Sale
 MLS ID #SK045511, Paul Woldu, eXp Realty. Saskatchewan REALTORS® Association
 - C$289,9003 bd2 ba1k sqft1324 Courtney STREET, Regina, SK S4T 7S1For SaleMLS ID #SK045573, Kyle Knapp, Realty Hub Brokerage. Saskatchewan REALTORS® Association
- C$325,0004 bd2 ba976 sqft1063 Dorothy St, Regina, SK S4X 1E8For SaleCentury 21 Canada
- C$329,9003 bd3 ba1.1k sqft6142 7th AVENUE N, Regina, SK S4T 7G8For SaleMLS ID #SK044779, Chad Ehman, Royal LePage Next Level. Saskatchewan REALTORS® Association
- C$324,9004 bd3 ba1.1k sqft65 McCaul CRESCENT, Regina, SK S4R 3X3For SaleMLS ID #SK045448, Chad Ehman, Royal LePage Next Level. Saskatchewan REALTORS® Association
- C$---- bd-- ba-- sqft23 Boyce St, Regina, SK S4R 6M3Off Market
- C$339,9003 bd2 ba857 sqft402 Fulton DRIVE, Regina, SK S4X 2K1For SaleMLS ID #SK044501, Joel Hunter, Royal LePage Next Level. Saskatchewan REALTORS® Association
- C$350,0003 bd3 ba1.1k sqft195 Wells STREET, Regina, SK S4R 5Z6For SaleMLS ID #SK045080, Darya Pfund, Easy List Realty. Saskatchewan REALTORS® Association
- C$339,0003 bd2 ba1k sqft35 Elmview ROAD, Regina, SK S4R 0B1For SaleMLS ID #SK045475, Stacey Maduck, Century 21 Dome Realty Inc.. Saskatchewan REALTORS® Association
- C$320,0003 bd2 ba828 sqft6524 Dewdney AVENUE, Regina, SK S4T 1E5For SaleMLS ID #SK044162, Justus Smith, RE/MAX Crown Real Estate. Saskatchewan REALTORS® Association
- C$374,0003 bd2 ba960 sqft310 Garnet STREET, Regina, SK S4R 3J1For SaleMLS ID #SK046126, Dale Srochenski, Homelife Crawford Realty. Saskatchewan REALTORS® Association
- C$299,9003 bd1 ba810 sqft10 Osborne CRESCENT, Regina, SK S4R 5J1For SaleMLS ID #SK044742, Jim Christie Realty P.C. Ltd, JC Realty Regina. Saskatchewan REALTORS® Association
- C$387,7503 bd3 ba1k sqft87 Hastings CRESCENT, Regina, SK S4T 7N6For SaleMLS ID #SK044148, Cameron Wilkes, Century 21 Dome Realty Inc.. Saskatchewan REALTORS® Association
- C$329,0003 bd2 ba1.2k sqft4828 8TH AVENUE, Regina, SK S4T 0V9For SaleMLS ID #SK045382, Jenna Selinger, Realty Executives Diversified Realty. Saskatchewan REALTORS® Association
- C$350,0003 bd2 ba971 sqft7122 Lawrence DRIVE, Regina, SK S4X 3X6For SaleMLS ID #SK043945, Jason Clermont Realty P.C. Ltd, JC Realty Regina. Saskatchewan REALTORS® Association
- C$345,9003 bd2 ba846 sqft86 Straub CRESCENT, Regina, SK S4T 6S6For SaleMLS ID #SK043742, Lane Boghean, Century 21 Dome Realty Inc.. Saskatchewan REALTORS® Association
- C$309,9004 bd2 ba858 sqft425 Lorne STREET, Regina, SK S4R 2J5For SaleMLS ID #SK045149, Aideen Zareh, eXp Realty. Saskatchewan REALTORS® Association
