Welcome to 30 Probe Street in Regina’s established Regent Park neighbourhood! This 1,028 sq. ft. bungalow has undergone a complete main-floor renovation, featuring a modern open-concept living room, dining area, and kitchen equipped with brand-new included appliances. The functional main level offers 3 bedrooms and a full bathroom. The fully finished basement expands your living area with a large recreation space, a second bathroom, a dedicated lower-level workshop ideal for hobbies or projects, and ample storage. Exterior highlights include a oversized detached 2-car garage with plenty of off-street driveway parking. A patio with gazebo overlooks a well maintained backyard with flower beds. Situated in a quiet, family-friendly community near A.C.T. Park, local schools (including French Immersion), shopping, and public transit. Move-in ready and a must-see!
Active
C$315,000
30 Probe STREET, Regina, SK S4R 4V1
3beds
2baths
1,028sqft
Single Family Residence
Built in 1960
6,098 Square Feet Lot
$-- Zestimate®
C$306/sqft
C$-- HOA
What's special
Complete main-floor renovationDining areaFully finished basementLarge recreation spaceSecond bathroomAmple storagePatio with gazebo
- 2 days |
- 88 |
- 9 |
Zillow last checked:
Listing updated:
Listed by:
Jonathan Claggett,
Century 21 Dome Realty Inc.
Source: Saskatchewan REALTORS® Association,MLS®#: SK045993Originating MLS®#: Saskatchewan REALTORS® Association
Facts & features
Interior
Bedrooms & bathrooms
- Bedrooms: 3
- Bathrooms: 2
Primary bedroom
- Features: Room Floor: Vinyl Plank
- Level: Main
- Dimensions: 12'5"x9'11"
Bedroom
- Features: Room Floor: Vinyl Plank
- Level: Main
- Area: 80 Square Feet
- Dimensions: 8'x10'
Bedroom
- Features: Room Floor: Vinyl Plank
- Level: Main
- Dimensions: 11'3"x8'11"
Other
- Features: Room Floor: Vinyl Plank
- Level: Basement
- Dimensions: 4'11"x4'6"
Other
- Features: Room Floor: Vinyl Plank
- Level: Main
- Dimensions: 4'11"x8'
Dining room
- Features: Room Floor: Vinyl Plank
- Level: Main
- Dimensions: 9'1"x8'4"
Kitchen
- Features: Room Floor: Vinyl Plank
- Level: Main
- Dimensions: 12'10"x9'9"
Living room
- Features: Room Floor: Vinyl Plank
- Level: Main
- Dimensions: 14'4"x12'5"
Recreation room
- Features: Room Floor: Carpet
- Level: Basement
- Dimensions: 17'1"x26'2"
Workshop
- Features: Room Floor: Concrete
- Level: Basement
- Dimensions: 22'2"x11'3"
Heating
- Forced Air
Cooling
- Central Air
Appliances
- Included: Water Heater Rented, Gas Water Heater, Water Softener Rented, Dishwasher Built In, Dryer, Refrigerator, Microwave, Oven Built In, Stove, Washer
Features
- Central Vac Attached, Central Vac Attachments
- Windows: Window Treatments
- Basement: Full,Finished,Concrete
- Number of fireplaces: 1
- Fireplace features: Electric
Interior area
- Total structure area: 1,028
- Total interior livable area: 1,028 sqft
Property
Parking
- Total spaces: 4
- Parking features: 2 Car Detached, Parking Pad, Garage Door Opnr/Control(S), Concrete Driveway
- Garage spaces: 2
- Has uncovered spaces: Yes
- Details: Parking Size: 23.0x17.0
Features
- Patio & porch: Patio
- Exterior features: Garden, Lawn Back, Lawn Front
- Fencing: Fenced
Lot
- Size: 6,098 Square Feet
- Features: Rectangular Lot, Underground Sprinkler
Details
- Additional structures: Shed(s)
Construction
Type & style
- Home type: SingleFamily
- Architectural style: Bungalow
- Property subtype: Single Family Residence
Materials
- Brick, Siding, Wood Siding
- Roof: Asphalt
Condition
- Year built: 1960
Community & HOA
Community
- Subdivision: Regent Park
Location
- Region: Regina
Financial & listing details
- Price per square foot: C$306/sqft
- Annual tax amount: C$3,663
- Date on market: 8/19/2026
- Ownership: Freehold
Price history
| Date | Event | Price |
|---|---|---|
| 8/19/2026 | Listed for sale | C$315,000C$306/sqft |
Source: Saskatchewan REALTORS® Association #SK045993 Report a problem | ||
Public tax history
Tax history is unavailable.
Climate risks
Neighborhood: Regent Park
Nearby schools
GreatSchools rating
No schools nearby
We couldn't find any schools near this home.

- C$--3 bd2 ba-- sqft79 Ritchie Cres, Regina, SK S4R5A5Off Market
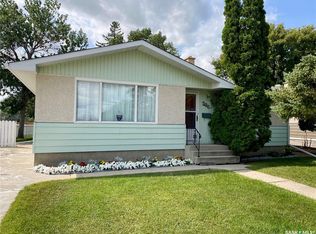
- C$277,9003 bd1 ba1k sqft206 McIntosh St N, Regina, SK S4R5T9For Sale
- C$224,9003 bd1 ba960 sqft64 Coldwell Rd, Regina, SK S4R4K3For Sale

- C$--2 bd3 ba-- sqft383 N Pickard Way, Regina, SK S4R1B6Off Market
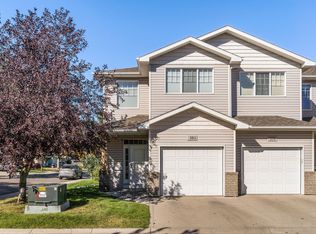
- C$319,9003 bd2 ba1.5k sqft83 Fuhrmann Cres, Regina, SK S4R5S4For Sale
- C$--4 bd1 ba-- sqft6 Stapleford Cres, Regina, SK S4R4S4Off Market
- C$289,9005 bd2 ba1k sqft4825 Sherwood Dr, Regina, SK S4R4B9For Sale
- C$275,0004 bd2 ba1.4k sqft103 Matheson Cres, Regina, SK S4R5C3For Sale
Similar homes
- C$319,9003 bd2 ba902 sqft26 Fyfe STREET, Regina, SK S4X 1J8For Sale
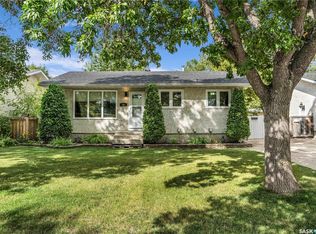 MLS ID #SK045827, Katie Ripplinger, Realty Executives Diversified Realty. Saskatchewan REALTORS® Association
 - C$299,9003 bd2 ba988 sqft448 ROBINSON STREET, Regina, SK S4R 3R4For Sale
 MLS ID #SK045882, Jennifer Fuessel, RE/MAX Crown Real Estate. Saskatchewan REALTORS® Association
 - C$295,0003 bd1 ba850 sqft5871 McKinley AVENUE, Regina, SK S4T 6P4For Sale
 MLS ID #SK046233, Sharon Clark, Boyes Group Realty Inc.. Saskatchewan REALTORS® Association
 - C$254,9003 bd2 ba1k sqft4118 Sherwood DRIVE, Regina, SK S4R 4B1For Sale
 MLS ID #SK045608, Curtis Bonar, Realty Executives Diversified Realty. Saskatchewan REALTORS® Association
 - C$299,0005 bd2 ba888 sqft2910 Avonhurst DRIVE, Regina, SK S4R 3J5For SaleMLS ID #SK046357, Thi Vo, eXp Realty. Saskatchewan REALTORS® Association
- C$324,9004 bd3 ba1.1k sqft65 McCaul CRESCENT, Regina, SK S4R 3X3For SaleMLS ID #SK045448, Chad Ehman, Royal LePage Next Level. Saskatchewan REALTORS® Association
- C$224,9003 bd1 ba960 sqft64 Coldwell ROAD, Regina, SK S4R 4K3For SaleMLS ID #SK046145, Shayla Ackerman, Royal LePage Saskatoon Real Estate. Saskatchewan REALTORS® Association
- C$289,9005 bd2 ba1k sqft4825 Sherwood DRIVE, Regina, SK S4R 4B9For SaleMLS ID #SK045179, Brent Ackerman, Brent Ackerman Realty Ltd.. Saskatchewan REALTORS® Association
- C$365,0005 bd2 ba1k sqft202 McCannel STREET, Regina, SK S4R 3V1For SaleMLS ID #SK046231, Pat Sirois, RE/MAX Crown Real Estate. Saskatchewan REALTORS® Association
- C$374,0003 bd2 ba960 sqft310 Garnet STREET, Regina, SK S4R 3J1For SaleMLS ID #SK046126, Dale Srochenski, Homelife Crawford Realty. Saskatchewan REALTORS® Association
- C$319,9003 bd2 ba1.5k sqft83 FUHRMANN CRESCENT, Regina, SK S4R 5A4For SaleMLS ID #SK041592, Cliff Iverson, RE/MAX Crown Real Estate. Saskatchewan REALTORS® Association
- C$400,0005 bd2 ba1.1k sqft60 Gale STREET, Regina, SK S4R 4E1For SaleMLS ID #SK046183, Curtus Collins, RE/MAX Crown Real Estate. Saskatchewan REALTORS® Association
- C$310,0003 bd1 ba948 sqft4515 Sherwood DRIVE, Regina, SK S4R 3B3For SaleMLS ID #SK036979, Velise Wolf, Realty Executives Diversified Realty. Saskatchewan REALTORS® Association
- C$329,9003 bd3 ba1.1k sqft6142 7th AVENUE N, Regina, SK S4T 7G8For SaleMLS ID #SK044779, Chad Ehman, Royal LePage Next Level. Saskatchewan REALTORS® Association
- C$---- bd-- ba-- sqft23 Boyce St, Regina, SK S4R 6M3Off Market
- C$309,9003 bd2 ba1.3k sqftRose Pointe Townhomes, Regina, SK S4T 6S3For SaleMLS ID #SK046207, Peter Fourlas, Coldwell Banker Local Realty. Saskatchewan REALTORS® Association
- C$350,0004 bd3 ba1.1k sqft195 Wells STREET, Regina, SK S4R 5Z6For SaleMLS ID #SK045080, Darya Pfund, Easy List Realty. Saskatchewan REALTORS® Association
- C$329,5003 bd2 ba1.1k sqft856 Forget STREET, Regina, SK S4T 4X4For SaleMLS ID #SK044283, Mariel Harvey, Realtyone Real Estate Services Inc.. Saskatchewan REALTORS® Association
- C$339,0003 bd2 ba1k sqft35 Elmview ROAD, Regina, SK S4R 0B1For SaleMLS ID #SK045475, Stacey Maduck, Century 21 Dome Realty Inc.. Saskatchewan REALTORS® Association
- C$219,9004 bd2 ba1.1k sqft632 Grey STREET, Regina, SK S4T 5G3For SaleMLS ID #SK045839, Stacey Maduck, Century 21 Dome Realty Inc.. Saskatchewan REALTORS® Association
