Three-bedroom bungalow in Coronation Park with a double detached garage and additional living space in the basement. The main floor features a spacious living room, kitchen and dining area, three bedrooms and a four-piece bathroom. The basement offers additional developed space, including a bedroom, three-piece bathroom and recreation area. The home is situated on a large lot with a private driveway providing access to the rear garage and backs onto green space. Central air conditioning included. Conveniently located with access to schools, parks, shopping and other neighbourhood amenities.
Active
C$254,900
4118 Sherwood DRIVE, Regina, SK S4R 4B1
3beds
2baths
1,087sqft
Single Family Residence
Built in 1960
5,580 Square Feet Lot
$-- Zestimate®
C$234/sqft
C$-- HOA
What's special
- 11 hours |
- 20 |
- 1 |
Zillow last checked:
Listing updated:
Listed by:
Curtis Bonar,
Realty Executives Diversified Realty
Source: Saskatchewan REALTORS® Association,MLS®#: SK045608Originating MLS®#: Saskatchewan REALTORS® Association
Facts & features
Interior
Bedrooms & bathrooms
- Bedrooms: 3
- Bathrooms: 2
Primary bedroom
- Features: Room Floor: Carpet
- Level: Main
- Area: 110 Square Feet
- Dimensions: 11.0x10.0
Bedroom
- Features: Room Floor: Tile
- Level: Main
- Area: 89.59 Square Feet
- Dimensions: 11.1x8.1
Bedroom
- Features: Room Floor: Carpet
- Level: Main
- Area: 117 Square Feet
- Dimensions: 13.0x9.0
Other
- Features: Room Floor: Laminate
- Level: Main
Other
- Features: Room Floor: Concrete
- Level: Basement
Den
- Features: Room Floor: Concrete
- Level: Basement
- Area: 110 Square Feet
- Dimensions: 11.0x10.0
Dining room
- Features: Room Floor: Laminate
- Level: Main
- Area: 81 Square Feet
- Dimensions: 9.0x9.0
Kitchen
- Features: Room Floor: Vinyl tile
- Level: Main
- Area: 90.51 Square Feet
- Dimensions: 11.1x8.2
Laundry
- Features: Room Floor: Concrete
- Level: Basement
Living room
- Features: Room Floor: Laminate
- Level: Main
- Area: 187 Square Feet
- Dimensions: 17.0x11.0
Recreation room
- Features: Room Floor: Carpet
- Level: Basement
- Area: 400 Square Feet
- Dimensions: 25.0x16.0
Storage
- Features: Room Floor: Concrete
- Level: Basement
Heating
- Forced Air, Natural Gas
Appliances
- Included: Gas Water Heater
Features
- Basement: Full,Partially Finished,Concrete
- Has fireplace: No
Interior area
- Total structure area: 1,087
- Total interior livable area: 1,087 sqft
Property
Parking
- Total spaces: 4
- Parking features: 2 Car Detached, Parking Pad, Asphalt
- Garage spaces: 2
- Has uncovered spaces: Yes
Features
- Exterior features: Lawn Front
- Fencing: Partial
Lot
- Size: 5,580 Square Feet
- Features: Rectangular Lot, Trees/Shrubs
Construction
Type & style
- Home type: SingleFamily
- Architectural style: Bungalow
- Property subtype: Single Family Residence
Materials
- Brick, Vinyl Siding
- Roof: Asphalt
Condition
- Year built: 1960
Community & HOA
Community
- Subdivision: Coronation Park
Location
- Region: Regina
Financial & listing details
- Price per square foot: C$234/sqft
- Annual tax amount: C$3,334
- Date on market: 8/21/2026
- Exclusions: Water Heater, Water Softener
- Ownership: Freehold
Price history
| Date | Event | Price |
|---|---|---|
| 8/21/2026 | Listed for sale | C$254,900C$234/sqft |
Source: Saskatchewan REALTORS® Association #SK045608 Report a problem | ||
Public tax history
Tax history is unavailable.
Climate risks
Neighborhood: Coronation Park
Nearby schools
GreatSchools rating
No schools nearby
We couldn't find any schools near this home.
- C$--3 bd2 ba1k sqft245 Edward St, Regina, SK S4R4W2Off Market
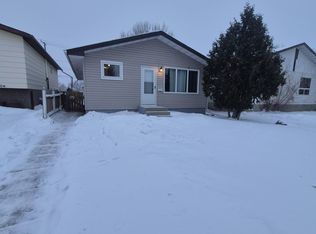
- C$215,0003 bd1 ba864 sqft344 Wascana St, Regina, SK S4R4H9For Sale

- C$310,0003 bd1 ba948 sqft4515 Sherwood Dr, Regina, SK S4R4B3For Sale
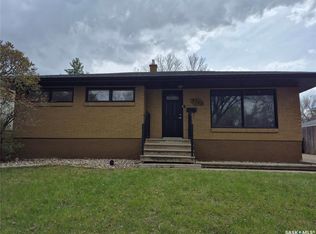
- C$--1 bd1 ba-- sqft460 King St, Regina, SK S4R4H4Off Market

- C$399,9003 bd2 ba1.5k sqft19 Sampson Pl, Regina, SK S4R4R5For Sale
- C$--2 bd2 ba672 sqft460 Wascana St, Regina, SK S4R4H9Off Market
- C$84,9002 bd1 ba826 sqft15 Barr St #209, Regina, SK S4R8B4For Sale
- C$--2 bd1 ba-- sqft464 Edward St #1, Regina, SK S4R4W4Off Market
Similar homes
- C$224,9003 bd1 ba960 sqft64 Coldwell ROAD, Regina, SK S4R 4K3For Sale
 MLS ID #SK046145, Shayla Ackerman, Royal LePage Saskatoon Real Estate. Saskatchewan REALTORS® Association
 - C$219,9004 bd2 ba1.1k sqft632 Grey STREET, Regina, SK S4T 5G3For Sale
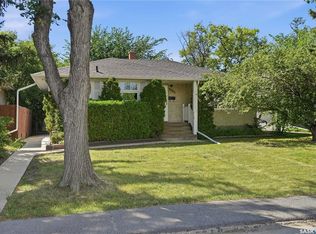 MLS ID #SK045839, Stacey Maduck, Century 21 Dome Realty Inc.. Saskatchewan REALTORS® Association
 - C$245,0002 bd1 ba828 sqft260 Angus STREET, Regina, SK S4R 3K4For Sale
 MLS ID #SK046035, Thomas Wong, Century 21 Dome Realty Inc.. Saskatchewan REALTORS® Association
 - C$299,9003 bd2 ba988 sqft448 ROBINSON STREET, Regina, SK S4R 3R4For Sale
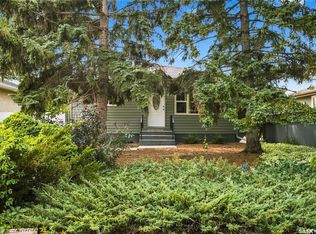 MLS ID #SK045882, Jennifer Fuessel, RE/MAX Crown Real Estate. Saskatchewan REALTORS® Association
 - C$315,0003 bd2 ba1k sqft30 Probe STREET, Regina, SK S4R 4V1For SaleMLS ID #SK045993, Jonathan Claggett, Century 21 Dome Realty Inc.. Saskatchewan REALTORS® Association
- C$250,0003 bd1 ba1k sqft333 Elphinstone STREET, Regina, SK S4R 3W7For SaleMLS ID #SK043590, Igor Riabchyk, Sutton Group - Results Realty. Saskatchewan REALTORS® Association
- C$229,9006 bd4 ba1k sqft741 GARNET STREET, Regina, SK S4T 2X2For SaleMLS ID #SK046151, Oktay Asili, eXp Realty. Saskatchewan REALTORS® Association
- C$289,9005 bd2 ba1k sqft4825 Sherwood DRIVE, Regina, SK S4R 4B9For SaleMLS ID #SK045179, Brent Ackerman, Brent Ackerman Realty Ltd.. Saskatchewan REALTORS® Association
- C$299,0005 bd2 ba888 sqft2910 Avonhurst DRIVE, Regina, SK S4R 3J5For SaleMLS ID #SK046357, Thi Vo, eXp Realty. Saskatchewan REALTORS® Association
- C$299,9003 bd2 ba1.1k sqft516 Hamilton STREET, Regina, SK S4R 2A9For SaleMLS ID #SK046185, Gagandeep Singh, eXp Realty. Saskatchewan REALTORS® Association
- C$295,0003 bd1 ba850 sqft5871 McKinley AVENUE, Regina, SK S4T 6P4For SaleMLS ID #SK046233, Sharon Clark, Boyes Group Realty Inc.. Saskatchewan REALTORS® Association
- C$365,0005 bd2 ba1k sqft202 McCannel STREET, Regina, SK S4R 3V1For SaleMLS ID #SK046231, Pat Sirois, RE/MAX Crown Real Estate. Saskatchewan REALTORS® Association
- C$374,0003 bd2 ba960 sqft310 Garnet STREET, Regina, SK S4R 3J1For SaleMLS ID #SK046126, Dale Srochenski, Homelife Crawford Realty. Saskatchewan REALTORS® Association
- C$215,0003 bd1 ba864 sqft344 Wascana STREET, Regina, SK S4R 4H9For SaleMLS ID #SK044701, Paul Kutarna, Sutton Group - Results Realty. Saskatchewan REALTORS® Association
- C$189,9003 bd2 ba954 sqft415 McIntosh STREET, Regina, SK S4R 4Z7For SaleMLS ID #SK046264, Lori Patrick, Sutton Group - Results Realty. Saskatchewan REALTORS® Association
- C$319,9003 bd2 ba902 sqft26 Fyfe STREET, Regina, SK S4X 1J8For SaleMLS ID #SK045827, Katie Ripplinger, Realty Executives Diversified Realty. Saskatchewan REALTORS® Association
- C$284,9004 bd2 ba1k sqft405 YORK STREET, Regina, SK S4R 4W7For SaleMLS ID #SK031966, Nadeem Islam, Sutton Group - Results Realty. Saskatchewan REALTORS® Association
- C$248,0003 bd3 ba1.2k sqftUNIT 604-3440 Avonhurst DRIVE, Regina, SK S4R 2E1For SaleMLS ID #SK045367, Innocent Ihenyen, eXp Realty. Saskatchewan REALTORS® Association
- C$289,0003 bd1 ba1k sqft125 Garnet STREET N, Regina, SK S4R 3S7For SaleMLS ID #SK045450, Melanie Bonic, eXp Realty. Saskatchewan REALTORS® Association
- C$259,9003 bd1 ba1k sqft33 Merritt CRESCENT, Regina, SK S4T 5Y1For SaleMLS ID #SK037980, Brett Ackerman, Royal LePage Saskatoon Real Estate. Saskatchewan REALTORS® Association
