Warm, welcoming, and beautifully updated, this 3-bedroom, 1-bathroom home offers the perfect blend of comfort and style on a mature lot in a sought-after neighborhood close to parks and walking paths. From the hardwood flooring and granite countertops to the stainless steel appliances and soft glow of ceiling pot lights in the living room, every detail has been thoughtfully chosen to make everyday living feel special. The beautifully finished bathroom features a granite vanity with a glass bowl sink and a multi-function shower, adding a touch of luxury to your daily routine. Outside, the timeless brick exterior, concrete driveway, and detached double garage add both charm and convenience, while the fully finished basement with a spacious family/recreation room and utility room creates the ideal space to relax, gather, and make lasting memories. Back on the market due to unforeseen circumstances.
Active
C$310,000
4515 Sherwood DRIVE, Regina, SK S4R 3B3
3beds
1baths
948sqft
Single Family Residence
Built in 1961
5,993 Square Feet Lot
$-- Zestimate®
C$327/sqft
C$-- HOA
What's special
Mature lotHardwood flooringGranite countertopsStainless steel appliancesBeautifully finished bathroomMulti-function showerTimeless brick exterior
- 89 days |
- 35 |
- 0 |
Zillow last checked:
Listing updated:
Listed by:
Velise Wolf,
Realty Executives Diversified Realty
Source: Saskatchewan REALTORS® Association,MLS®#: SK036979Originating MLS®#: Saskatchewan REALTORS® Association
Facts & features
Interior
Bedrooms & bathrooms
- Bedrooms: 3
- Bathrooms: 1
Primary bedroom
- Features: Room Floor: Hardwood
- Level: Main
- Dimensions: 9'9"x12'7"
Bedroom
- Features: Room Floor: Hardwood
- Level: Main
- Dimensions: 11'3"x7'9"
Bedroom
- Features: Room Floor: Hardwood
- Level: Main
- Dimensions: 11'3"x8'4"
Other
- Features: Room Floor: Linoleum
- Level: Main
- Dimensions: 9'9"x4'10"
Family room
- Features: Room Floor: Carpet
- Level: Basement
- Dimensions: 10'9"x36'4"
Other
- Features: Room Floor: Linoleum
- Level: Main
- Dimensions: 9'7"x12'9"
Living room
- Features: Room Floor: Hardwood
- Level: Main
- Dimensions: 12l9"x17'5"
Other
- Features: Room Floor: Carpet
- Level: Basement
- Dimensions: 11'7"x8'6"
Utility room
- Features: Room Floor: Concrete
- Level: Basement
- Dimensions: 11'7"x25'5"
Heating
- Forced Air, Natural Gas
Cooling
- Central Air
Appliances
- Included: Water Heater Rented, Gas Water Heater, Dryer, Refrigerator, Stove, Washer
Features
- Windows: Window Treatments
- Basement: Full,Finished,Concrete
- Has fireplace: No
Interior area
- Total structure area: 948
- Total interior livable area: 948 sqft
Property
Parking
- Total spaces: 4
- Parking features: 2 Car Detached, Garage Door Opnr/Control(S), Concrete Driveway
- Garage spaces: 2
- Has uncovered spaces: Yes
- Details: Parking Size: 26.2x18.2
Lot
- Size: 5,993 Square Feet
Details
- Additional structures: Shed(s)
Construction
Type & style
- Home type: SingleFamily
- Architectural style: Bungalow
- Property subtype: Single Family Residence
Materials
- Brick
- Roof: Asphalt
Condition
- Year built: 1961
Community & HOA
Community
- Subdivision: Regent Park
Location
- Region: Regina
Financial & listing details
- Price per square foot: C$327/sqft
- Annual tax amount: C$2,904
- Date on market: 5/25/2026
- Exclusions: Water Softener
- Ownership: Freehold
Price history
| Date | Event | Price |
|---|---|---|
| 8/10/2026 | Price change | C$310,000-4.6%C$327/sqft |
Source: Saskatchewan REALTORS® Association #SK036979 Report a problem | ||
| 5/25/2026 | Listed for sale | C$325,000C$343/sqft |
Source: Saskatchewan REALTORS® Association #SK036979 Report a problem | ||
Public tax history
Tax history is unavailable.
Climate risks
Neighborhood: Regent Park
Nearby schools
GreatSchools rating
No schools nearby
We couldn't find any schools near this home.
- C$399,9003 bd2 ba1.5k sqft19 Sampson Pl, Regina, SK S4R4R5For Sale

- C$--4 bd1 ba-- sqft6 Stapleford Cres, Regina, SK S4R4S4Off Market
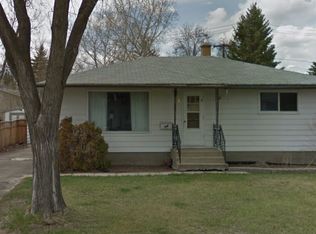
- C$--3 bd2 ba1k sqft245 Edward St, Regina, SK S4R4W2Off Market
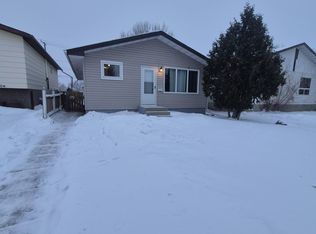
- C$289,9005 bd2 ba1k sqft4825 Sherwood Dr, Regina, SK S4R4B9For Sale
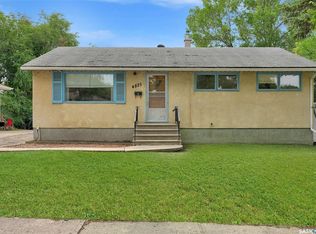
- C$254,9003 bd2 ba1k sqft4118 Sherwood Dr, Regina, SK S4R4B1For Sale
- C$284,9004 bd2 ba1k sqft405 York St, Regina, SK S4R4W7For Sale
- C$224,9003 bd1 ba960 sqft64 Coldwell Rd, Regina, SK S4R4K3For Sale
- C$159,0003 bd1 ba1.1k sqft424 Arthur St, Regina, SK S4R4X4For Sale
Similar homes
- C$299,0005 bd2 ba888 sqft2910 Avonhurst DRIVE, Regina, SK S4R 3J5For Sale
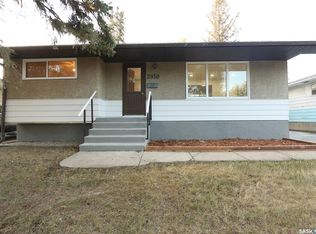 MLS ID #SK046357, Thi Vo, eXp Realty. Saskatchewan REALTORS® Association
 - C$299,9003 bd2 ba994 sqft76 Angus CRESCENT, Regina, SK S4T 6N2For Sale
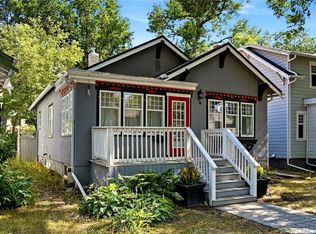 MLS ID #SK046287, Natasha Blaisdell, RE/MAX Crown Real Estate. Saskatchewan REALTORS® Association
 - C$324,9004 bd3 ba1.1k sqft65 McCaul CRESCENT, Regina, SK S4R 3X3For Sale
 MLS ID #SK045448, Chad Ehman, Royal LePage Next Level. Saskatchewan REALTORS® Association
 - C$284,9004 bd2 ba1k sqft405 YORK STREET, Regina, SK S4R 4W7For Sale
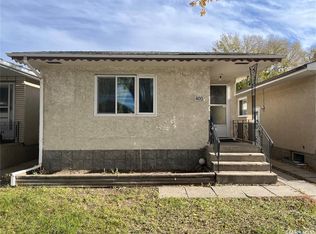 MLS ID #SK031966, Nadeem Islam, Sutton Group - Results Realty. Saskatchewan REALTORS® Association
 - C$289,0003 bd1 ba1k sqft125 Garnet STREET N, Regina, SK S4R 3S7For SaleMLS ID #SK045450, Melanie Bonic, eXp Realty. Saskatchewan REALTORS® Association
- C$277,9003 bd1 ba1k sqft206 Mcintosh STREET N, Regina, SK S4R 4Z9For SaleMLS ID #SK044798, Rob Lissel, Sutton Group - Results Realty. Saskatchewan REALTORS® Association
- C$365,0005 bd2 ba1k sqft202 McCannel STREET, Regina, SK S4R 3V1For SaleMLS ID #SK046231, Pat Sirois, RE/MAX Crown Real Estate. Saskatchewan REALTORS® Association
- C$274,9003 bd1 ba1k sqft1410 4th AVENUE N, Regina, SK S4R 0T1For SaleMLS ID #SK046187, Doug Elworthy, Coldwell Banker Local Realty. Saskatchewan REALTORS® Association
- C$300,0003 bd2 ba888 sqft1947 Athol STREET, Regina, SK S4T 3E4For SaleMLS ID #SK045653, Jan Ross, eXp Realty. Saskatchewan REALTORS® Association
- C$320,0003 bd2 ba828 sqft6524 Dewdney AVENUE, Regina, SK S4T 1E5For SaleMLS ID #SK044162, Justus Smith, RE/MAX Crown Real Estate. Saskatchewan REALTORS® Association
- C$350,0004 bd3 ba1.1k sqft195 Wells STREET, Regina, SK S4R 5Z6For SaleMLS ID #SK045080, Darya Pfund, Easy List Realty. Saskatchewan REALTORS® Association
- C$349,5005 bd2 ba1k sqft986 Rowell CRESCENT N, Regina, SK S4X 2A6For SaleMLS ID #SK046373, Justin Odishaw, C&C REALTY. Saskatchewan REALTORS® Association
- C$325,9003 bd2 ba1.1k sqft4023 McPhail AVENUE, Regina, SK S4S 1G1For SaleMLS ID #SK045757, Jenna Selinger, Realty Executives Diversified Realty. Saskatchewan REALTORS® Association
- C$215,0003 bd1 ba864 sqft344 Wascana STREET, Regina, SK S4R 4H9For SaleMLS ID #SK044701, Paul Kutarna, Sutton Group - Results Realty. Saskatchewan REALTORS® Association
- C$340,0004 bd2 ba948 sqft258 N Rose St, Regina, SK S4R 2Y2For SaleCentury 21 Canada
- C$399,0003 bd2 ba1k sqft3116 3rd AVENUE N, Regina, SK S4R 0W6For SaleMLS ID #SK045645, Craik Wotherspoon, Realtyone Real Estate Services Inc.. Saskatchewan REALTORS® Association
- C$325,0003 bd1 ba960 sqft3742 Argyle ROAD, Regina, SK S4S 2C2For SaleMLS ID #SK043469, Leo Liu, eXp Realty. Saskatchewan REALTORS® Association
- C$250,0003 bd1 ba1k sqft333 Elphinstone STREET, Regina, SK S4R 3W7For SaleMLS ID #SK043590, Igor Riabchyk, Sutton Group - Results Realty. Saskatchewan REALTORS® Association
- C$339,9004 bd2 ba1k sqft4008 Regina AVENUE, Regina, SK S4S 0H9For SaleMLS ID #SK044630, Jim Christie Realty P.C. Ltd, JC Realty Regina. Saskatchewan REALTORS® Association
- C$345,9003 bd2 ba846 sqft86 Straub CRESCENT, Regina, SK S4T 6S6For SaleMLS ID #SK043742, Lane Boghean, Century 21 Dome Realty Inc.. Saskatchewan REALTORS® Association
