Welcome to 4023 McPhail Avenue, located in the highly sought-after neighbourhood of Lakeview in Regina’s south end. Close to parks, shopping, schools and amenities, this well-cared-for 1,134 sq. ft. bungalow offers a wonderful opportunity for someone looking to make a home their own while appreciating the character and features already in place. The main floor features three bedrooms, including a primary bedroom with a convenient 2-piece ensuite, as well as a 4-piece main bathroom. Much of the home remains in its original condition and has been exceptionally well maintained over the years, offering a fantastic canvas for future updates and customization. There are plenty of charming original details throughout that could also be incorporated into a renovation to create something truly unique. The basement provides even more living space with two separate recreation areas, offering flexibility for a family room, games area, home office or hobby space. You’ll also find a generous storage area along with a separate furnace and laundry room. Outside, enjoy the mature trees, lovely side yard and front deck. A single detached garage offers convenient parking and storage, with a quick walkway to the side entrance of the home for easy everyday access. This practical side entry makes coming and going from the garage especially convenient. Whether you’re looking to move in and enjoy the home as it is, update it over time, or bring your renovation ideas to life, 4023 McPhail Avenue is full of potential in one of Regina’s most established and desirable neighbourhoods.
Active
C$325,900
4023 McPhail AVENUE, Regina, SK S4S 1G1
3beds
2baths
1,134sqft
Single Family Residence
Built in 1963
5,445 Square Feet Lot
$-- Zestimate®
C$287/sqft
C$-- HOA
What's special
Three bedroomsCharming original details throughoutGenerous storage areaMature treesLovely side yardFront deck
- 3 days |
- 72 |
- 2 |
Zillow last checked:
Listing updated:
Listed by:
Jenna Selinger,
Realty Executives Diversified Realty,
Karen Ryan,
Realty Executives Diversified Realty
Source: Saskatchewan REALTORS® Association,MLS®#: SK045757Originating MLS®#: Saskatchewan REALTORS® Association
Facts & features
Interior
Bedrooms & bathrooms
- Bedrooms: 3
- Bathrooms: 2
Primary bedroom
- Features: Room Floor: Carpet
- Level: Main
- Dimensions: 9'11x13'03"
Bedroom
- Features: Room Floor: Carpet
- Level: Main
- Dimensions: 8'04"x10'07"
Bedroom
- Features: Room Floor: Carpet
- Level: Main
- Dimensions: 10'09"x9'09"
Other
- Features: Room Floor: Laminate
- Level: Main
Other
- Features: Room Floor: Linoleum
- Level: Main
Dining room
- Features: Room Floor: Carpet
- Level: Main
- Dimensions: 8'10"x10'07"
Kitchen
- Features: Room Floor: Linoleum
- Level: Main
- Dimensions: 8'01"x10'06"
Living room
- Features: Room Floor: Carpet
- Level: Main
- Dimensions: 12' 08"x17' 09"
Recreation room
- Features: Room Floor: Carpet
- Level: Basement
- Dimensions: 28'04"x11'03
Recreation room
- Features: Room Floor: Carpet
- Level: Basement
- Dimensions: 23'01"x11'03"
Storage
- Features: Room Floor: Concrete
- Level: Basement
- Area: 90.38 Square Feet
- Dimensions: 11'05x7'11
Heating
- Forced Air, Natural Gas
Cooling
- Central Air
Appliances
- Included: Water Heater Rented, Water Softener, Dryer, Freezer, Refrigerator, Stove, Washer
Features
- Floating Shelves
- Windows: Window Treatments
- Basement: Full,Finished,Sump Pump,Concrete
- Number of fireplaces: 1
- Fireplace features: Wood Burning
Interior area
- Total structure area: 1,134
- Total interior livable area: 1,134 sqft
Property
Parking
- Total spaces: 4
- Parking features: 1 Car Attached, Concrete Driveway
- Attached garage spaces: 1
- Has uncovered spaces: Yes
- Details: Parking Size: 27.0x14.0
Features
- Patio & porch: Deck
- Exterior features: Lawn Back, Lawn Front
- Fencing: Fenced
Lot
- Size: 5,445 Square Feet
- Features: Rectangular Lot, Trees/Shrubs
Construction
Type & style
- Home type: SingleFamily
- Architectural style: Bungalow
- Property subtype: Single Family Residence
Materials
- Siding
- Roof: Asphalt
Condition
- Year built: 1963
Community & HOA
Community
- Security: Alarm Sys Rented
- Subdivision: Lakeview RG
Location
- Region: Regina
Financial & listing details
- Price per square foot: C$287/sqft
- Annual tax amount: C$4,311
- Date on market: 8/16/2026
- Ownership: Freehold
Price history
| Date | Event | Price |
|---|---|---|
| 8/16/2026 | Listed for sale | C$325,900C$287/sqft |
Source: Saskatchewan REALTORS® Association #SK045757 Report a problem | ||
Public tax history
Tax history is unavailable.
Climate risks
Neighborhood: Lakeview
Nearby schools
GreatSchools rating
No schools nearby
We couldn't find any schools near this home.
- C$375,0003 bd2 ba1k sqft3606 Queen St, Regina, SK S4S2G3For Sale

- C$589,9005 bd3 ba1.7k sqft3708 Lakeview Ave, Regina, SK S4S1H5For Sale

- C$355,0004 bd2 ba1.1k sqft3815 Van Horne Ave, Regina, SK S4S1M5For Sale

- C$--3 bd2 ba1.6k sqft3522 25th Ave, Regina, SK S4S1L8Off Market

- C$---- bd1 ba450 sqft3319 Argyle Rd, Regina, SK S4S2B6Off Market
- C$---- bd1 ba-- sqft3319 Argyle Rd #BACHELOR, Regina, SK S4S2B6Off Market
- C$--2 bd1 ba-- sqft3319 Argyle Rd #2-BEDROOM, Regina, SK S4S2B6Off Market
- C$940-- bd1 ba450 sqft3319 Argyle Rd #506602, Regina, SK S4S2B6For Rent
Similar homes
- C$347,0004 bd2 ba1k sqft220 FRONTENAC DRIVE, Regina, SK S4S 3B5For Sale
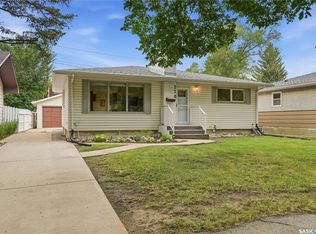 MLS ID #SK045430, Lee Ann Allan, eXp Realty. Saskatchewan REALTORS® Association
 - C$375,0003 bd2 ba1k sqft3606 Queen STREET, Regina, SK S4S 2G3For SaleMLS ID #SK044603, Ryan Bender, eXp Realty. Saskatchewan REALTORS® Association
- C$329,9003 bd2 ba1.2k sqft80 Spence STREET, Regina, SK S4S 4H4For Sale
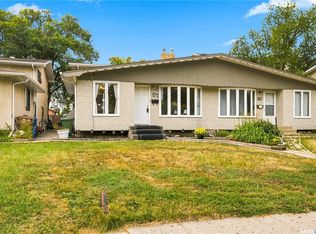 MLS ID #SK045699, John Kessler, Realtyone Real Estate Services Inc.. Saskatchewan REALTORS® Association
 - C$355,0004 bd2 ba1.1k sqft3815 Van horne AVENUE, Regina, SK S4S 1M5For SaleMLS ID #SK038266, Sid Arora, Century 21 Dome Realty Inc.. Saskatchewan REALTORS® Association
- C$329,9903 bd2 ba1.1k sqft14 Bell STREET, Regina, SK S4S 4B6For SaleMLS ID #SK043922, Benjamin Murray, W Real Estate Inc.. Saskatchewan REALTORS® Association
- C$339,9004 bd2 ba1k sqft4008 Regina AVENUE, Regina, SK S4S 0H9For SaleMLS ID #SK044630, Jim Christie Realty P.C. Ltd, JC Realty Regina. Saskatchewan REALTORS® Association
- C$325,0003 bd1 ba960 sqft3742 Argyle ROAD, Regina, SK S4S 2C2For SaleMLS ID #SK043469, Leo Liu, eXp Realty. Saskatchewan REALTORS® Association
- C$299,9003 bd1 ba967 sqft363 Leopold CRESCENT, Regina, SK S4T 6N8For SaleMLS ID #SK045646, Peter Woldu, eXp Realty. Saskatchewan REALTORS® Association
- C$329,0004 bd2 ba1.1k sqft1830 Cowan CRESCENT, Regina, SK S4S 4C6For SaleMLS ID #SK041780, Qing Zhang, Royal LePage Next Level. Saskatchewan REALTORS® Association
- C$324,9003 bd2 ba1k sqft4612 Albulet DRIVE, Regina, SK S4W 0R3For SaleMLS ID #SK045544, Kathy Feszczyn, Royal LePage Next Level. Saskatchewan REALTORS® Association
- C$399,9003 bd2 ba1k sqft2730 Thornton AVENUE, Regina, SK S4S 1J1For SaleMLS ID #SK045060, Gagandeep Singh Realty Prof. Corp., Yourhomes Realty Inc.. Saskatchewan REALTORS® Association
- C$274,9003 bd1 ba1.1k sqft129 Cameron CRESCENT, Regina, SK S4S 2X3For SaleMLS ID #SK045514, Tim Chicilo, RE/MAX Crown Real Estate. Saskatchewan REALTORS® Association
- C$310,0002 bd2 ba910 sqft3054 Athol STREET, Regina, SK S4S 1Y5For SaleMLS ID #SK042889, Brenda Lauf, RE/MAX Crown Real Estate. Saskatchewan REALTORS® Association
- C$356,9003 bd2 ba1.2k sqft2067 Montague STREET, Regina, SK S4T 3J7For SaleMLS ID #SK045284, Terrie Dunand, RE/MAX Crown Real Estate. Saskatchewan REALTORS® Association
- C$319,9005 bd2 ba1.6k sqft90 Marquis CRESCENT, Regina, SK S4S 6J9For SaleMLS ID #SK044262, Ramona Miazga, eXp Realty. Saskatchewan REALTORS® Association
- C$357,9003 bd2 ba1.2k sqft2917 Robinson STREET, Regina, SK S4S 1V2For SaleMLS ID #SK040638, Chris Parrott, C&C REALTY. Saskatchewan REALTORS® Association
- C$234,9003 bd2 ba1k sqft3300 Victoria AVENUE, Regina, SK S4T 1L6For SaleMLS ID #SK045959, Ashley Oddo, RE/MAX Crown Real Estate. Saskatchewan REALTORS® Association
- C$399,9003 bd2 ba1k sqft60 Gardiner AVENUE, Regina, SK S4S 4P6For SaleMLS ID #SK045470, Jason Clermont Realty P.C. Ltd, JC Realty Regina. Saskatchewan REALTORS® Association
- C$349,9004 bd2 ba1k sqft96 Marsh CRESCENT, Regina, SK S4S 5R6For SaleMLS ID #SK044110, Thi Vo, eXp Realty. Saskatchewan REALTORS® Association
- C$319,9002 bd2 ba1.6k sqftBeta Condo, Regina, SK S4T 1R5For SaleMLS ID #SK045812, Kyla Dean, JC Realty Regina. Saskatchewan REALTORS® Association
