Welcome to this beautifully updated 1,089 sq. ft. bungalow situated on a generous 6,243 sq. ft. lot in the heart of Regina's highly sought-after River Heights neighbourhood. Offering the perfect blend of modern updates and timeless charm, this move-in ready home is ideal for first-time buyers, growing families, or anyone looking to enjoy one of the city's most established communities. Step inside to a bright and inviting living room where a wood-burning fireplace, beautifully refaced with desert sandstone, serves as a stunning focal point, creating a warm and welcoming space to relax or entertain. The updated kitchen features rich cabinetry, ample workspace, and an adjoining dining area perfect for everyday living. The main floor offers two spacious bedrooms and an updated 4-piece bathroom, while stylish finishes, updated flooring, and an abundance of natural light enhance the home's comfortable feel. The fully developed basement adds exceptional versatility with a spacious family room, two non-conforming bedrooms, a 3-piece bathroom, and plenty of storage, making it an ideal space for teenagers, guests, a home office, or hobby rooms. Major updates completed in 2012 provide lasting value and peace of mind, including PVC windows, a high-efficiency furnace, central air conditioning, an updated electrical panel, and a new sewer line. Outside, you'll find a fully fenced backyard with mature trees, a patio perfect for summer entertaining, and a single detached garage with additional off-street parking. Located close to parks, schools, shopping, and all South Regina amenities, this well-maintained Lakeview home is ready for its next owners.
Active
C$339,900
4008 Regina AVENUE, Regina, SK S4S 0H9
4beds
2baths
1,089sqft
Single Family Residence
Built in 1954
6,242 Square Feet Lot
$-- Zestimate®
C$312/sqft
C$-- HOA
What's special
Adjoining dining areaTwo spacious bedroomsAbundance of natural lightPlenty of storagePvc windowsHigh-efficiency furnaceCentral air conditioning
- 5 hours |
- 26 |
- 1 |
Zillow last checked:
Listing updated:
Listed by:
Jim Christie Realty P.C. Ltd,
JC Realty Regina
Source: Saskatchewan REALTORS® Association,MLS®#: SK044630Originating MLS®#: Saskatchewan REALTORS® Association
Facts & features
Interior
Bedrooms & bathrooms
- Bedrooms: 4
- Bathrooms: 2
Primary bedroom
- Features: Room Floor: Carpet
- Level: Main
- Area: 142.64 Square Feet
- Dimensions: 10.10x13.2
Bedroom
- Features: Room Floor: Carpet
- Level: Main
- Area: 130.28 Square Feet
- Dimensions: 11.2x11.8
Bedroom
- Features: Room Floor: Carpet
- Level: Basement
- Area: 107.01 Square Feet
- Dimensions: 11.2x9.7
Bedroom
- Features: Room Floor: Carpet
- Level: Basement
- Area: 109 Square Feet
- Dimensions: 12.0x9.1
Other
- Features: Room Floor: Vinyl tile
- Level: Basement
Other
- Features: Room Floor: Linoleum
- Level: Main
Dining room
- Features: Room Floor: Laminate
- Level: Main
- Area: 109.25 Square Feet
- Dimensions: 11.6x9.6
Family room
- Features: Room Floor: Carpet
- Level: Basement
- Area: 174 Square Feet
- Dimensions: 14.6x12.0
Foyer
- Features: Room Floor: Laminate
- Level: Main
Kitchen
- Features: Room Floor: Laminate
- Level: Main
Laundry
- Features: Room Floor: Concrete
- Level: Basement
Living room
- Features: Room Floor: Laminate
- Level: Main
- Area: 247.81 Square Feet
- Dimensions: 16.3x15.3
Recreation room
- Features: Room Floor: Carpet
- Level: Basement
- Area: 134.85 Square Feet
- Dimensions: 12.2x11.1
Utility room
- Features: Room Floor: Concrete
- Level: Basement
Heating
- Forced Air, Natural Gas
Cooling
- Central Air
Appliances
- Included: Water Heater Rented, Gas Water Heater, Dishwasher Built In, Dryer, Refrigerator, Stove, Washer
Features
- Windows: Window Treatments
- Basement: Full,Finished,Sump Pump,Concrete
- Has fireplace: No
Interior area
- Total structure area: 1,089
- Total interior livable area: 1,089 sqft
Video & virtual tour
Property
Parking
- Total spaces: 4
- Parking features: 1 Car Detached, Asphalt, Single Driveway
- Garage spaces: 1
- Has uncovered spaces: Yes
- Details: Parking Size: 21.0x14.0
Features
- Exterior features: Lawn Back, Lawn Front
- Fencing: Fenced
Lot
- Size: 6,242 Square Feet
- Features: Rectangular Lot, Trees/Shrubs
Construction
Type & style
- Home type: SingleFamily
- Architectural style: Bungalow
- Property subtype: Single Family Residence
Materials
- Siding, Stucco, Vinyl Siding
- Roof: Asphalt
Condition
- Year built: 1954
Community & HOA
Community
- Subdivision: River Heights RG
Location
- Region: Regina
Financial & listing details
- Price per square foot: C$312/sqft
- Annual tax amount: C$4,858
- Date on market: 8/5/2026
- Exclusions: Water Softener
- Ownership: Freehold
J
Jim Christie Realty P.C. Ltd
(306) 530-0929
By pressing Contact Agent, you agree that the real estate professional identified above may call/text you about your search, which may involve use of automated means and pre-recorded/artificial voices. You don't need to consent as a condition of buying any property, goods, or services. Message/data rates may apply. You also agree to our Terms of Use. Zillow does not endorse any real estate professionals. We may share information about your recent and future site activity with your agent to help them understand what you're looking for in a home.
Price history
| Date | Event | Price |
|---|---|---|
| 8/5/2026 | Listed for sale | C$339,900C$312/sqft |
Source: Saskatchewan REALTORS® Association #SK044630 Report a problem | ||
Public tax history
Tax history is unavailable.
Climate risks
Neighborhood: Lakeview
Nearby schools
GreatSchools rating
No schools nearby
We couldn't find any schools near this home.
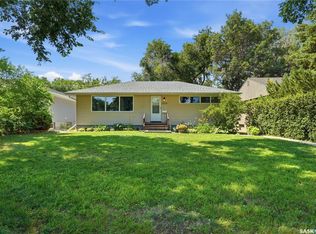
- C$319,0004 bd2 ba960 sqft2816 Queen St, Regina, SK S4S2E4For Sale
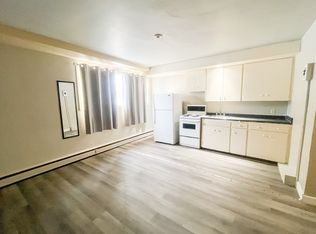
- C$---- bd1 ba-- sqft2701 Coronation St #1-BEDROOM, Regina, SK S4S0L5Off Market

- C$---- bd1 ba-- sqft2701 Coronation St #BACHELOR, Regina, SK S4S0L5Off Market
- C$--1 bd1 ba-- sqft3815 Princess Dr #5, Regina, SK S4S0E6Off Market

- C$--1 bd1 ba-- sqft3815 Princess Dr #1-BEDROOM, Regina, SK S4S0E6Off Market
- C$---- bd-- ba-- sqft3815 Princess Dr #BACHELOR, Regina, SK S4S0E6Off Market
- C$--1 bd1 ba-- sqft3815 Princess Dr #6, Regina, SK S4S0E6Off Market
- C$---- bd-- ba-- sqft3815 Princess Dr #1042143, Regina, SK S4S0E6Off Market
Similar homes
- C$319,0004 bd2 ba960 sqft2816 Queen STREET, Regina, SK S4S 2E4For SaleMLS ID #SK044286, Alyssa Campbell, Realty Executives Diversified Realty. Saskatchewan REALTORS® Association
- C$334,5003 bd2 ba1.1k sqft856 Forget STREET, Regina, SK S4T 4X4For Sale
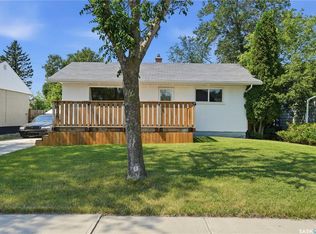 MLS ID #SK044283, Mariel Harvey, Realtyone Real Estate Services Inc.. Saskatchewan REALTORS® Association
 - C$329,9003 bd2 ba912 sqft23 Price CRESCENT, Regina, SK S4R 6R7For Sale
 MLS ID #SK044337, Matthew Sawyer, 2 Percent Realty Refined Inc.. Saskatchewan REALTORS® Association
 - C$319,9005 bd2 ba1k sqft1300 Aberdeen STREET, Regina, SK S4T 5K2For Sale
 MLS ID #SK044064, Chad Ehman, Royal LePage Next Level. Saskatchewan REALTORS® Association
 - C$349,9004 bd2 ba1k sqft96 Marsh CRESCENT, Regina, SK S4S 5R6For SaleMLS ID #SK044110, Shaheen Zareh, eXp Realty. Saskatchewan REALTORS® Association
- C$374,9004 bd3 ba1k sqft98 Dunsmore DRIVE, Regina, SK S4R 7G2For SaleMLS ID #SK044382, Jeremy Yungwirth, Realty Executives Diversified Realty. Saskatchewan REALTORS® Association
- C$299,9004 bd2 ba1k sqft7208 Dewdney AVENUE, Regina, SK S4T 1E6For SaleMLS ID #SK044509, Kelsey Smith, RE/MAX Crown Real Estate. Saskatchewan REALTORS® Association
- C$365,0004 bd2 ba1.2k sqft1321 Jubilee AVENUE, Regina, SK S4S 3S8For SaleMLS ID #SK044219, Pat Sirois, RE/MAX Crown Real Estate. Saskatchewan REALTORS® Association
- C$329,9903 bd2 ba1.1k sqft14 Bell STREET, Regina, SK S4S 4B6For SaleMLS ID #SK043922, Benjamin Murray, W Real Estate Inc.. Saskatchewan REALTORS® Association
- C$339,9003 bd2 ba857 sqft402 Fulton DRIVE, Regina, SK S4X 2K1For SaleMLS ID #SK044501, Joel Hunter, Royal LePage Next Level. Saskatchewan REALTORS® Association
- C$339,9004 bd2 ba988 sqft961 GARRY STREET, Regina, SK S4T 5R1For SaleMLS ID #SK042700, Cameron Wilkes, Century 21 Dome Realty Inc.. Saskatchewan REALTORS® Association
- C$379,9005 bd2 ba1.1k sqft3410 McCallum AVENUE, Regina, SK S4S 0S1For SaleMLS ID #SK036706, Keri Simpson, Coldwell Banker Local Realty. Saskatchewan REALTORS® Association
- C$329,0004 bd2 ba1.1k sqft1830 Cowan CRESCENT, Regina, SK S4S 4C6For SaleMLS ID #SK041780, Qing Zhang, Royal LePage Next Level. Saskatchewan REALTORS® Association
- C$339,0003 bd1 ba960 sqft3742 Argyle ROAD, Regina, SK S4S 2C2For SaleMLS ID #SK043469, Leo Liu, eXp Realty. Saskatchewan REALTORS® Association
- C$349,9004 bd2 ba1k sqft90 Walden CRESCENT, Regina, SK S4N 1L3For SaleMLS ID #SK043450, Rhonda Garratt, JC Realty Regina. Saskatchewan REALTORS® Association
- C$344,9004 bd2 ba1k sqftBordeaux Condo Corp, Regina, SK S4X 0L2For SaleMLS ID #SK044398, Troy Gordon, RE/MAX Crown Real Estate. Saskatchewan REALTORS® Association
- C$284,9003 bd2 ba1.3k sqft2248 Halifax STREET, Regina, SK S4P 1V2For SaleMLS ID #SK044426, Elyse Gusway, eXp Realty. Saskatchewan REALTORS® Association
- C$349,9002 bd2 ba744 sqft2604 ROBINSON STREET, Regina, SK S4T 2R4For SaleMLS ID #SK043140, Stacy Dreger, Boyes Group Realty Inc.. Saskatchewan REALTORS® Association
- C$359,9003 bd2 ba1k sqft34 Ottawa PLACE, Regina, SK S4R 2V7For SaleMLS ID #SK044033, Kara Olson, Century 21 Dome Realty Inc.. Saskatchewan REALTORS® Association
- C$395,0003 bd3 ba1.1k sqft6015 7th AVENUE N, Regina, SK S4T 6X2For SaleMLS ID #SK044393, Murray Dollard, RE/MAX Crown Real Estate. Saskatchewan REALTORS® Association
