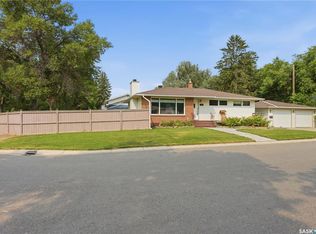
Welcome to 96 Marsh Cres in Whitmore Park. This charming, move-in-ready 1,036 sq. ft. bungalow is ideal for first-time buyers, those looking to downsize, or savvy investors. Step inside to a bright and inviting living room that flows seamlessly into the dining area and kitchen. The main floor also features two bedrooms, a full bathroom, and a versatile den with direct access to the backyard through patio doors. This flexible space can easily serve as a third bedroom, home office, or hobby room. For added convenience, the main floor also includes a separate laundry area. The basement offers excellent flexibility with a second kitchen, two more bedrooms, a full bathroom, another laundry area and a spacious rec room—complete with a convenient side entrance. Located close to an elementary school, shopping, restaurants, and all the amenities the south end has to offer, this home combines comfort, functionality, and a great location.
Active
C$349,900
96 Marsh CRESCENT, Regina, SK S4S 5R6
4beds
2baths
1,036sqft
Single Family Residence
Built in 1959
6,529 Square Feet Lot
$-- Zestimate®
C$338/sqft
C$-- HOA
What's special
Convenient side entrance
- 12 hours |
- 22 |
- 1 |
Zillow last checked:
Listing updated:
Listed by:
Shaheen Zareh,
eXp Realty,
Thi Vo,
eXp Realty
Source: Saskatchewan REALTORS® Association,MLS®#: SK044110Originating MLS®#: Saskatchewan REALTORS® Association
Facts & features
Interior
Bedrooms & bathrooms
- Bedrooms: 4
- Bathrooms: 2
Bedroom
- Features: Room Floor: Hardwood
- Level: Main
- Area: 119.46 Square Feet
- Dimensions: 11.9x10.2
Bedroom
- Features: Room Floor: Hardwood
- Level: Main
- Area: 78.63 Square Feet
- Dimensions: 9.3x8.6
Bedroom
- Features: Room Floor: Carpet
- Level: Basement
- Area: 127.08 Square Feet
- Dimensions: 10.2x12.6
Bedroom
- Features: Room Floor: Carpet
- Level: Basement
- Area: 109.76 Square Feet
- Dimensions: 12.1x9.1
Other
- Features: Room Floor: Linoleum
- Level: Main
Other
- Features: Room Floor: Linoleum
- Level: Basement
Den
- Features: Room Floor: Hardwood
- Level: Main
- Area: 105.75 Square Feet
- Dimensions: 11.9x9
Dining room
- Features: Room Floor: Linoleum
- Level: Main
- Area: 78.36 Square Feet
- Dimensions: 10.4x7.7
Kitchen
- Features: Room Floor: Linoleum
- Level: Main
- Area: 98.17 Square Feet
- Dimensions: 9.6x10.4
Kitchen
- Features: Room Floor: Vinyl
- Level: Basement
- Area: 74.67 Square Feet
- Dimensions: 7x10.8
Living room
- Features: Room Floor: Hardwood
- Level: Main
- Area: 242 Square Feet
- Dimensions: 20.2x12
Recreation room
- Features: Room Floor: Vinyl
- Level: Basement
- Area: 131.92 Square Feet
- Dimensions: 10.1x13.1
Heating
- Forced Air
Appliances
- Included: Water Heater Rented, Gas Water Heater, Dryer, Refrigerator, Exhaust Fan, Microwave, Oven Built In, Washer
Features
- Basement: Full,Partially Finished,Sump Pump,Concrete
- Has fireplace: No
Interior area
- Total structure area: 1,036
- Total interior livable area: 1,036 sqft
Video & virtual tour
Property
Parking
- Total spaces: 3
- Parking features: 1 Car Detached
- Garage spaces: 1
Lot
- Size: 6,529 Square Feet
Construction
Type & style
- Home type: SingleFamily
- Architectural style: Bungalow
- Property subtype: Single Family Residence
Materials
- Siding
- Roof: Asphalt
Condition
- Year built: 1959
Community & HOA
Community
- Subdivision: Whitmore Park
Location
- Region: Regina
Financial & listing details
- Price per square foot: C$338/sqft
- Annual tax amount: C$3,491
- Date on market: 7/30/2026
- Exclusions: Water Softener
- Ownership: Freehold
Shaheen Zareh
Shaheen Zareh
(306) 596-1470
By pressing Contact Agent, you agree that the real estate professional identified above may call/text you about your search, which may involve use of automated means and pre-recorded/artificial voices. You don't need to consent as a condition of buying any property, goods, or services. Message/data rates may apply. You also agree to our Terms of Use. Zillow does not endorse any real estate professionals. We may share information about your recent and future site activity with your agent to help them understand what you're looking for in a home.
Price history
| Date | Event | Price |
|---|---|---|
| 7/30/2026 | Listed for sale | C$349,900C$338/sqft |
Source: Saskatchewan REALTORS® Association #SK044110 Report a problem | ||
Public tax history
Tax history is unavailable.
Climate risks
Neighborhood: Whitmore Park
Nearby schools
GreatSchools rating
No schools nearby
We couldn't find any schools near this home.
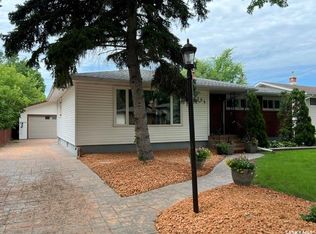
- C$389,0005 bd3 ba1.2k sqft104 Marsh Cres, Regina, SK S4S5R6For Sale
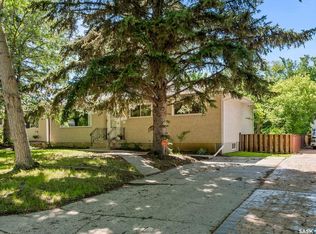
- C$284,9004 bd2 ba1k sqft108 Marsh Cres, Regina, SK S4S5R6For Sale
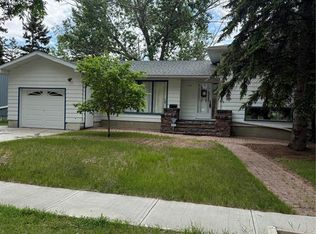
- C$449,9004 bd2 ba1.8k sqft345 Durham Dr, Regina, SK S4S4Z6For Sale
- C$--3 bd3 ba-- sqft104 Shannon Rd, Regina, SK S4S5A8Off Market
- C$--3 bd1 ba1k sqft56 Falcon Bay, Regina, SK S4S4L9Off Market
- C$169,9002 bd2 ba1.1k sqft4615 Rae St #304, Regina, SK S4S3B2For Sale
- C$--1 bd1 ba-- sqft2830 Gordon Rd #407, Regina, SK S4S6A1Off Market
- C$--2 bd1 ba910 sqft62 Westfield Dr #28, Regina, SK S4S2S4Off Market
Similar homes
- C$389,0005 bd3 ba1.2k sqft104 MARSH CRESCENT, Regina, SK S4S 6B4For SaleMLS ID #SK042963, Stacey Maduck, Century 21 Dome Realty Inc.. Saskatchewan REALTORS® Association
- C$339,9003 bd3 ba1.1k sqft144 Orchard CRESCENT, Regina, SK S4S 5B6For Sale
 MLS ID #SK043636, Stacey Maduck, Century 21 Dome Realty Inc.. Saskatchewan REALTORS® Association
 - C$349,0004 bd3 ba1.1k sqft140 Mcdougall CRESCENT, Regina, SK S4S 5M7For Sale
 MLS ID #SK043360, Jeffery Harmel, Realty Executives Diversified Realty. Saskatchewan REALTORS® Association
 - C$284,9004 bd2 ba1k sqft108 Marsh CRESCENT, Regina, SK S4S 5R6For SaleMLS ID #SK041917, Miranda McKay, Realtyone Real Estate Services Inc.. Saskatchewan REALTORS® Association
- C$399,9904 bd3 ba1.5k sqft1 Culliton CRESCENT, Regina, SK S4S 4J5For SaleMLS ID #SK033485, Qing Zhang, Royal LePage Next Level. Saskatchewan REALTORS® Association
- C$400,0004 bd3 ba1.1k sqft1413 Shannon ROAD, Regina, SK S4S 5L4For SaleMLS ID #SK043509, Brandon Kayter, eXp Realty. Saskatchewan REALTORS® Association
- C$364,5003 bd2 ba1.4k sqft233 Orchard CRESCENT, Regina, SK S4S 5B9For SaleMLS ID #SK042074, Jason Clermont Realty P.C. Ltd, JC Realty Regina. Saskatchewan REALTORS® Association
- C$314,9004 bd2 ba952 sqft2949 Grant ROAD, Regina, SK S4S 5G6For SaleMLS ID #SK039964, Shaheen Zareh, eXp Realty. Saskatchewan REALTORS® Association
- C$350,0004 bd2 ba1.3k sqft97 Compton ROAD, Regina, SK S4S 2Y4For SaleMLS ID #SK036574, Curtis Bonar, Realty Executives Diversified Realty. Saskatchewan REALTORS® Association
- C$329,0004 bd2 ba1.1k sqft1830 Cowan CRESCENT, Regina, SK S4S 4C6For SaleMLS ID #SK041780, Qing Zhang, Royal LePage Next Level. Saskatchewan REALTORS® Association
- C$399,9004 bd3 ba1.1k sqft107 Merlin CRESCENT, Regina, SK S4R 3E6For SaleMLS ID #SK043839, Trent Glover, Realty Executives Diversified Realty. Saskatchewan REALTORS® Association
- C$390,0003 bd3 ba1.1k sqft3 Woodlawn PLACE, Regina, SK S4S 5M9For SaleMLS ID #SK043494, Sara McKinley, Boyes Group Realty Inc.. Saskatchewan REALTORS® Association
- C$357,9005 bd2 ba1k sqft2050 Jubilee AVENUE, Regina, SK S4S 3T8For SaleMLS ID #SK042199, Terrie Dunand, RE/MAX Crown Real Estate. Saskatchewan REALTORS® Association
- C$349,0006 bd2 ba1.1k sqft1812 Grant DRIVE, Regina, SK S4S 4V4For SaleMLS ID #SK034642, Tim H Xie, Realty Hub Brokerage. Saskatchewan REALTORS® Association
- C$355,0004 bd2 ba1.1k sqft3815 Van horne AVENUE, Regina, SK S4S 1M5For SaleMLS ID #SK038266, Sid Arora, Century 21 Dome Realty Inc.. Saskatchewan REALTORS® Association
- C$349,9004 bd2 ba1k sqft90 Walden CRESCENT, Regina, SK S4N 1L3For SaleMLS ID #SK043450, Rhonda Garratt, JC Realty Regina. Saskatchewan REALTORS® Association
- C$335,0003 bd1 ba1.3k sqft80 Bobolink BAY, Regina, SK S4S 4K1For SaleMLS ID #SK041254, Stacey Kelso, Realtyone Real Estate Services Inc.. Saskatchewan REALTORS® Association
- C$414,9004 bd2 ba1.1k sqft4064 Montague STREET, Regina, SK S4S 3K2For SaleMLS ID #SK043186, Amber Struthers, Coldwell Banker Local Realty. Saskatchewan REALTORS® Association
- C$339,0003 bd1 ba960 sqft3742 Argyle ROAD, Regina, SK S4S 2C2For SaleMLS ID #SK043469, Leo Liu, eXp Realty. Saskatchewan REALTORS® Association
- C$394,5004 bd3 ba1.1k sqft17 Anderson AVENUE, Regina, SK S4S 4R3For SaleMLS ID #SK038189, Stephanie Johnston, Realty Executives Diversified Realty. Saskatchewan REALTORS® Association
