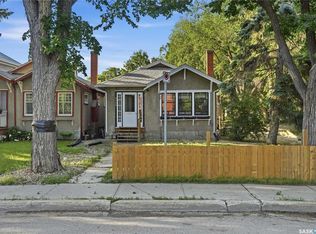
Welcome to 108 Marsh Crescent, located in the desirable neighbourhood of Whitmore Park in Regina's sought-after south end. Offering just over 1,000 sq. ft., this well-maintained bungalow presents an excellent opportunity for first-time buyers, investors, or anyone looking for a solid home they can personalize over time. Step inside to a spacious living room featuring original hardwood flooring and an abundance of natural light. The adjoining kitchen and dining area offers plenty of space for family meals and entertaining, complete with LVT flooring and the opportunity to update to your own taste. The main floor features three comfortable bedrooms, all with original hardwood flooring, along with a full 4-piece bathroom. Downstairs, you'll find a generous family room with charming original built-in shelving, a large fourth bedroom, a convenient 2-piece bathroom, and plenty of additional storage space. Outside, the oversized backyard provides endless possibilities, whether you envision a large garden, outdoor entertaining space, or room for kids and pets to play. Located close to schools, parks, the University of Regina, shopping, and all south-end amenities, this home offers incredible value in an established neighbourhood. Move in and enjoy it today, or add your own updates over time to truly make it your own.
Conditional sale
C$284,900
108 Marsh CRESCENT, Regina, SK S4S 5R6
4beds
2baths
1,056sqft
Single Family Residence
Built in 1959
5,985 Square Feet Lot
$-- Zestimate®
C$270/sqft
C$-- HOA
What's special
Original hardwood flooringAbundance of natural lightLvt flooringThree comfortable bedroomsGenerous family roomOriginal built-in shelvingLarge fourth bedroom
- 9 days |
- 104 |
- 3 |
Zillow last checked:
Listing updated:
Listed by:
Miranda McKay,
Realtyone Real Estate Services Inc.
Source: Saskatchewan REALTORS® Association,MLS®#: SK041917Originating MLS®#: Saskatchewan REALTORS® Association
Facts & features
Interior
Bedrooms & bathrooms
- Bedrooms: 4
- Bathrooms: 2
Bedroom
- Features: Room Floor: Hardwood
- Level: Main
- Area: 86.77 Square Feet
- Dimensions: 9'11x8'9
Bedroom
- Features: Room Floor: Hardwood
- Level: Main
- Area: 120.04 Square Feet
- Dimensions: 11'2x10'9
Bedroom
- Features: Room Floor: Hardwood
- Level: Main
- Area: 109.06 Square Feet
- Dimensions: 8'8x12'7
Bedroom
- Features: Room Floor: Concrete
- Level: Basement
- Area: 143.31 Square Feet
- Dimensions: 11'02x12'10
Other
- Features: Room Floor: Linoleum
- Level: Basement
- Area: 28.27 Square Feet
- Dimensions: 5'9x4'11
Other
- Features: Room Floor: Linoleum
- Level: Main
- Area: 42.92 Square Feet
- Dimensions: 5x8'7
Dining room
- Features: Room Floor: Vinyl tile
- Level: Main
- Area: 94.56 Square Feet
- Dimensions: 12'4x7'8
Kitchen
- Features: Room Floor: Vinyl tile
- Level: Main
- Area: 98.46 Square Feet
- Dimensions: 8'6x11'7
Other
- Features: Room Floor: Concrete
- Level: Basement
- Area: 439.58 Square Feet
- Dimensions: 12'6x35'2
Living room
- Features: Room Floor: Hardwood
- Level: Main
- Area: 208.13 Square Feet
- Dimensions: 13'6x15'5
Living room
- Features: Room Floor: Carpet
- Level: Basement
- Area: 300.11 Square Feet
- Dimensions: 12'2x24'8
Heating
- Forced Air
Appliances
- Included: Water Heater, Gas Water Heater, Dryer, Refrigerator, Stove, Washer
Features
- Windows: Window Treatments
- Basement: Full,Finished,Concrete
- Has fireplace: No
Interior area
- Total structure area: 1,056
- Total interior livable area: 1,056 sqft
Property
Parking
- Total spaces: 2
- Parking features: No Garage, Parking Pad, Concrete Driveway
- Has uncovered spaces: Yes
Features
- Exterior features: Lawn Back, Lawn Front
Lot
- Size: 5,985 Square Feet
- Features: Rectangular Lot, Trees/Shrubs
Details
- Additional structures: Shed(s)
Construction
Type & style
- Home type: SingleFamily
- Architectural style: Bungalow
- Property subtype: Single Family Residence
Materials
- Stucco
- Roof: Asphalt
Condition
- Year built: 1959
Community & HOA
Community
- Subdivision: Whitmore Park
Location
- Region: Regina
Financial & listing details
- Price per square foot: C$270/sqft
- Annual tax amount: C$3,177
- Date on market: 7/9/2026
- Exclusions: Water Softener
- Ownership: Freehold
Miranda McKay
Miranda McKay
(306) 539-0575
By pressing Contact Agent, you agree that the real estate professional identified above may call/text you about your search, which may involve use of automated means and pre-recorded/artificial voices. You don't need to consent as a condition of buying any property, goods, or services. Message/data rates may apply. You also agree to our Terms of Use. Zillow does not endorse any real estate professionals. We may share information about your recent and future site activity with your agent to help them understand what you're looking for in a home.
Price history
| Date | Event | Price |
|---|---|---|
| 7/9/2026 | Listed for sale | C$284,900C$270/sqft |
Source: Saskatchewan REALTORS® Association #SK041917 Report a problem | ||
Public tax history
Tax history is unavailable.
Climate risks
Neighborhood: Whitmore Park
Nearby schools
GreatSchools rating
No schools nearby
We couldn't find any schools near this home.
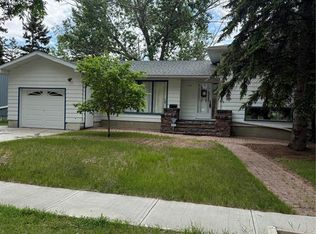
- C$449,9004 bd2 ba1.8k sqft345 Durham Dr, Regina, SK S4S4Z6For Sale
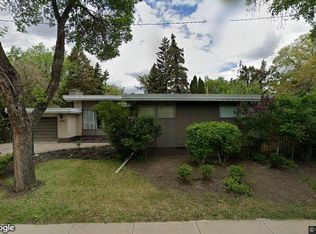
- C$--3 bd3 ba-- sqft104 Shannon Rd, Regina, SK S4S5A8Off Market
- C$399,9003 bd2 ba1k sqft128 Riddell Cres, Regina, SK S4S5L3For Sale

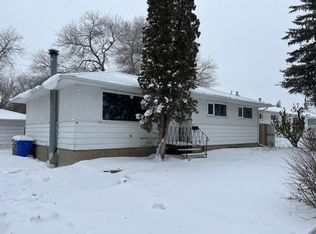
- C$--3 bd1 ba1k sqft56 Falcon Bay, Regina, SK S4S4L9Off Market
- C$--1 bd1 ba-- sqft2830 Gordon Rd #407, Regina, SK S4S6A1Off Market
- C$169,9002 bd2 ba1.1k sqft4615 Rae St #304, Regina, SK S4S3B2For Sale
- C$--2 bd1 ba910 sqft62 Westfield Dr #28, Regina, SK S4S2S4Off Market
- C$174,9002 bd1 ba929 sqft65 Westfield Dr UNIT 329, Regina, SK S4S6A3For Sale
Similar homes
- C$269,9004 bd1 ba1.2k sqft1837 GRANT DRIVE, Regina, SK S4S 4V5For Sale
 MLS ID #SK041428, Jo Zhou Li, RE/MAX Crown Real Estate. Saskatchewan REALTORS® Association
 - C$314,9004 bd2 ba952 sqft2949 Grant ROAD, Regina, SK S4S 5G6For Sale
 MLS ID #SK039964, Shaheen Zareh, eXp Realty. Saskatchewan REALTORS® Association
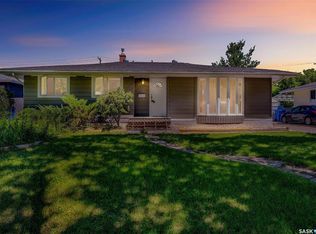
 - C$329,0004 bd2 ba1.1k sqft1830 Cowan CRESCENT, Regina, SK S4S 4C6For Sale
 MLS ID #SK041780, Qing Zhang, Royal LePage Next Level. Saskatchewan REALTORS® Association
 - C$280,0003 bd2 ba1k sqft3300 Victoria AVENUE, Regina, SK S4T 1L6For Sale
 MLS ID #SK041935, Ashley Oddo, RE/MAX Crown Real Estate. Saskatchewan REALTORS® Association
 - C$364,5003 bd2 ba1.4k sqft233 Orchard CRESCENT, Regina, SK S4S 5B9For SaleMLS ID #SK042074, Jason Clermont Realty P.C. Ltd, JC Realty Regina. Saskatchewan REALTORS® Association
- C$419,9004 bd2 ba1k sqft91 Cardinal CRESCENT, Regina, SK S4S 3H8For SaleMLS ID #SK042210, Peter Woldu, eXp Realty. Saskatchewan REALTORS® Association
- C$299,9003 bd2 ba889 sqft2221 Montague STREET, Regina, SK S4T 3K2For SaleMLS ID #SK042061, Tim Otitoju, Realty Hub Brokerage. Saskatchewan REALTORS® Association
- C$309,9803 bd1 ba892 sqft3625 Victoria AVENUE, Regina, SK S4T 1M4For SaleMLS ID #SK042911, Matthew Pfeifer, Royal LePage Next Level. Saskatchewan REALTORS® Association
- C$364,9004 bd2 ba960 sqft28 Cameron CRESCENT, Regina, SK S4S 2X2For SaleMLS ID #SK041819, Lex Kress, Coldwell Banker Local Realty. Saskatchewan REALTORS® Association
- C$314,9003 bd2 ba909 sqft2529 Atkinson STREET, Regina, SK S4W 3X8For SaleMLS ID #SK042072, Michelle Laube, RE/MAX Crown Real Estate. Saskatchewan REALTORS® Association
- C$284,9003 bd2 ba820 sqft2268 Broder STREET, Regina, SK S4N 3S6For SaleMLS ID #SK039625, Noel Geremia, Flatlands Real Estate Team. Saskatchewan REALTORS® Association
- C$289,9003 bd2 ba1k sqft75 Rothwell CRESCENT, Regina, SK S4N 1R5For SaleMLS ID #SK042220, Aideen Zareh, eXp Realty. Saskatchewan REALTORS® Association
- C$335,0003 bd1 ba1.3k sqft80 Bobolink BAY, Regina, SK S4S 4K1For SaleMLS ID #SK041254, Stacey Kelso, Realtyone Real Estate Services Inc.. Saskatchewan REALTORS® Association
- C$399,9004 bd2 ba1.4k sqft34 Plainsview DRIVE, Regina, SK S4S 6K3For SaleMLS ID #SK042206, Shayla Ackerman, Royal LePage Saskatoon Real Estate. Saskatchewan REALTORS® Association
- C$285,0004 bd3 ba1k sqft22 Salemka CRESCENT, Regina, SK S4R 7S1For SaleMLS ID #SK039011, Kelsey Smith, RE/MAX Crown Real Estate. Saskatchewan REALTORS® Association
- C$315,0002 bd1 ba1.4k sqft1829 GRANT DRIVE, Regina, SK S4S 4V5For SaleMLS ID #SK039733, Natasha Blaisdell, RE/MAX Crown Real Estate. Saskatchewan REALTORS® Association
- C$350,0004 bd2 ba1.3k sqft97 Compton ROAD, Regina, SK S4S 2Y4For SaleMLS ID #SK036574, Curtis Bonar, Realty Executives Diversified Realty. Saskatchewan REALTORS® Association
- C$299,9003 bd2 ba864 sqft110 McCannel STREET, Regina, SK S4R 3V1For SaleMLS ID #SK041190, Craig Adam, RE/MAX Crown Real Estate. Saskatchewan REALTORS® Association
- C$269,9003 bd2 ba872 sqft781 McManus STREET, Regina, SK S4T 6E7For SaleMLS ID #SK041985, Carrie Cardinal, Coldwell Banker Local Realty. Saskatchewan REALTORS® Association
- C$269,4003 bd2 ba820 sqft2241 Queen STREET, Regina, SK S4T 4C6For SaleMLS ID #SK040332, Kim Windrum, Optimum Realty Inc.. Saskatchewan REALTORS® Association
