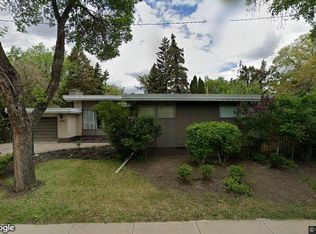
Location, location, location! Welcome to this amazing family home in the heart of desirable Whitmore Park, perfectly situated backing Grant Road School and close to all south-end amenities including schools, shopping, parks, and transit.This well-maintained 4-level split offers 4 bed and 2 bath with a functional layout ideal for growing families. The main floor features a spacious living room and dining area filled with natural light, along with a bright, practical kitchen. Redone hardwood floors span the main and second levels, complemented by updated paint throughout for a fresh, move-in-ready feel.The second level hosts three good-sized bedrooms and an updated main bathroom. On the third level, you’ll find updated flooring and a private bedroom complete with its own 2-piece ensuite, perfect for a teen retreat or home office. The basement adds even more living space with a large games room, ideal for family fun or entertaining.Additional highlights include a newer high-efficiency furnace, painted exterior, and an oversized single/tandem garage offering excellent storage and parking flexibility.A fantastic opportunity in one of Regina’s most sought-after neighbourhoods. This home is truly move-in ready and checks all the boxes for location, space, and comfort.
Active
C$444,900
345 Durham Drive, Regina, SK S4S 4Z6
4beds
2baths
1,856sqft
Single Family Residence
Built in 1958
7,139 Square Feet Lot
$-- Zestimate®
C$240/sqft
C$-- HOA
What's special
Bright practical kitchenThree good-sized bedroomsUpdated main bathroomNewer high-efficiency furnacePainted exterior
- 64 days
- 18
- 1
Zillow last checked:
Listing updated:
Listed by:
Rob Lang,
Primal Realty Inc.
Source: Saskatchewan REALTORS® Association,MLS®#: SK045843Originating MLS®#: Saskatchewan REALTORS Association
Facts & features
Interior
Bedrooms & bathrooms
- Bedrooms: 4
- Bathrooms: 2
Bedroom
- Description: Flooring: Hardwood
- Level: Second
- Dimensions: 15.00 x 9.10
Bedroom
- Description: Flooring: Hardwood
- Level: Second
- Dimensions: 11.12 x 7.80
Bedroom
- Description: Flooring: Hardwood
- Level: Second
- Dimensions: 10.05 x 9.60
Bedroom
- Description: Flooring: Carpet
- Level: Third
- Dimensions: 15.00 x 9.30
Bathroom
- Description: Flooring: Linoleum
- Features: Four Piece Bathroom
- Level: Second
Other
- Description: Flooring: Linoleum
- Features: Two Piece Bathroom
- Level: Third
Dining room
- Description: Flooring: Hardwood
- Level: Main
- Dimensions: 12.80 x 9.00
Family room
- Description: Flooring: Carpet
- Level: Third
- Dimensions: 15.11 x 13.11
Game room
- Description: Flooring: Linoleum
- Level: Basement
- Dimensions: 32.00 x 9.80
Kitchen
- Description: Flooring: Ceramic Tile
- Level: Main
- Dimensions: 12.80 x 11.11
Living room
- Description: Flooring: Hardwood
- Level: Main
- Dimensions: 20.60 x 15.05
Storage room
- Description: Flooring: Concrete
- Level: Basement
Utility room
- Description: Flooring: Concrete
- Level: Basement
Heating
- Forced Air, Natural Gas
Appliances
- Included: Gas Water Heater, Water Softener Rented, Dryer, Freezer, Refrigerator, Stove, Washer
Features
- Basement: Full,Partially Finished
Interior area
- Total interior livable area: 1,856 sqft
Video & virtual tour
Property
Parking
- Total spaces: 4
- Parking features: Attached, Concrete, Driveway, One Car Garage
- Attached garage spaces: 1
- Has uncovered spaces: Yes
- Details: Concrete Drive,
Features
- Levels: Four Level Split
- Stories: 4
- Patio & porch: Deck
- Fencing: Fenced
Lot
- Size: 7,139 Square Feet
- Features: Backs to Greenbelt/Park, Rectangular, Rectangular Lot, Back Yard, Front Yard, Trees
Details
- Additional structures: Shed(s)
Construction
Type & style
- Home type: SingleFamily
- Architectural style: Split Level
- Property subtype: Single Family Residence
Materials
- Wood Frame
- Foundation: Concrete Perimeter
- Roof: Asphalt,Tar/Gravel
Condition
- Year built: 1958
Community & HOA
Community
- Subdivision: Whitmore Park
Location
- Region: Regina
Financial & listing details
- Price per square foot: C$240/sqft
- Annual tax amount: C$4,445
- Date on market: 8/18/2026
- Ownership: Freehold
Price history
| Date | Event | Price |
|---|---|---|
| 8/18/2026 | Listed for sale | C$444,900C$240/sqft |
Source: Saskatchewan REALTORS® Association #SK045843 Report a problem | ||
Public tax history
Tax history is unavailable.
Climate risks
Neighborhood: Whitmore Park
Nearby schools
GreatSchools rating
No schools nearby
We couldn't find any schools near this home.
Similar homes
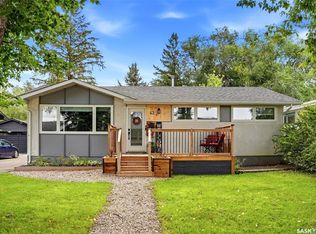
- C$449,9005 bd3 ba1.6k sqft2705 Grant Road, Regina, SK S4S 5G1For Sale
 MLS ID #SK045801, Kaitlin Brown, Coldwell Banker Local Realty. Saskatchewan REALTORS® Association
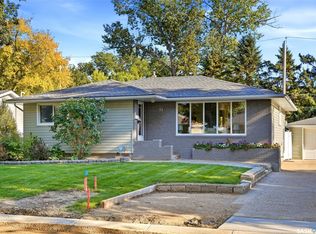
 - C$459,9004 bd2 ba1.1k sqft1409 Shannon Road, Regina, SK S4S 5L4For Sale
 MLS ID #SK051182, Adrienne Heron, Century 21 Dome Realty Inc.. Saskatchewan REALTORS® Association
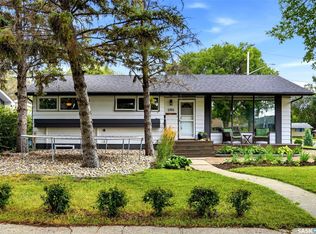
 - C$399,9004 bd2 ba1.7k sqft145 Mayfair Crescent, Regina, SK S4S 4J1For Sale
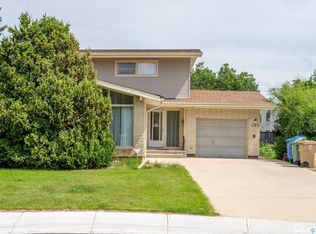 MLS ID #SK045224, Tim H Xie, Realty Hub Brokerage. Saskatchewan REALTORS® Association
 - C$414,9004 bd2 ba1.1k sqft69 Darke Crescent, Regina, SK S4S 3Y1For Sale
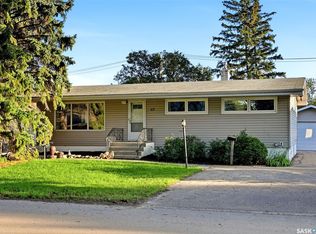 MLS ID #SK051308, Pat Sirois, RE/MAX Crown Real Estate. Saskatchewan REALTORS® Association
