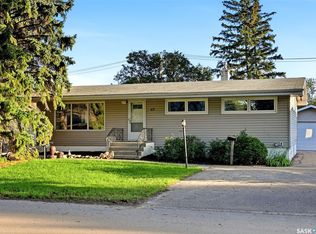
Welcome to 43 Richardson Crescent in Whitmore Park! This beautifully updated 1,040 sq. ft. bungalow offers modern style, functional living space, and an incredible backyard designed for entertaining. The bright, open-concept main floor features a spacious living area with a fireplace and custom entertainment wall, complemented by exposed wood beams that add warmth and character. The crisp white kitchen offers a timeless look, while three bedrooms and a four-piece bathroom complete the main level.
The fully finished basement provides even more room to relax and entertain, featuring a comfortable family room, bar area, updated bathroom, and an additional bedroom with a Murphy bed for flexible guest or office space. Outside, the backyard is a true highlight, offering multiple entertaining areas, including a dedicated outdoor bar space, along with an oversized shed for added storage. With updates inside and out, inviting living spaces, and a fantastic location in the established community of Whitmore Park close to all south end amenities and the U of R, this move-in-ready home is one you won't want to miss!
Active under contract
C$369,900
43 RICHARDSON Crescent, Regina, SK S4S 4J2
4beds
2baths
1,040sqft
Single Family Residence
Built in 1961
5,449 Square Feet Lot
$-- Zestimate®
C$356/sqft
C$-- HOA
What's special
Modern styleFunctional living spaceBright open-concept main floorCustom entertainment wallFully finished basementComfortable family roomBar area
- 7 days
- 40
- 1
Zillow last checked:
Listing updated:
Listed by:
Brandon Kayter,
eXp Realty
Source: Saskatchewan REALTORS® Association,MLS®#: SK051084Originating MLS®#: Saskatchewan REALTORS Association
Facts & features
Interior
Bedrooms & bathrooms
- Bedrooms: 4
- Bathrooms: 2
Primary bedroom
- Description: Flooring: Plank,Vinyl
- Level: Main
- Dimensions: 12.30 x 10.90
Bedroom
- Description: Flooring: Plank,Vinyl
- Level: Main
- Dimensions: 8.11 x 8.11
Bedroom
- Description: Flooring: Plank,Vinyl
- Level: Main
- Dimensions: 9.10 x 8.11
Bedroom
- Description: Flooring: Carpet
- Level: Basement
- Dimensions: 9.50 x 9.00
Bathroom
- Description: Flooring: Vinyl
- Features: Four Piece Bathroom
- Level: Main
Bathroom
- Description: Flooring: Vinyl
- Features: Three Piece Bathroom
- Level: Basement
Dining room
- Description: Flooring: Plank,Vinyl
- Level: Main
- Dimensions: 9.10 x 9.10
Family room
- Description: Flooring: Carpet
- Level: Basement
- Dimensions: 15.40 x 15.30
Foyer
- Description: Flooring: Plank,Vinyl
- Level: Main
- Dimensions: 9.50 x 3.20
Kitchen
- Description: Flooring: Plank,Vinyl
- Level: Main
- Dimensions: 12.90 x 9.10
Living room
- Description: Flooring: Plank,Vinyl
- Level: Main
- Dimensions: 14.40 x 12.20
Recreation
- Description: Flooring: Plank,Vinyl
- Level: Basement
- Dimensions: 12.30 x 11.40
Utility room
- Description: Flooring: Linoleum
- Level: Basement
Heating
- Forced Air, Natural Gas
Cooling
- Central Air
Appliances
- Included: Gas Water Heater, Dryer, Dishwasher, Microwave Hood Fan, Refrigerator, Stove, Washer
Features
- Window Treatments
- Windows: Window Treatments
- Basement: Full,Finished,Sump Pump
- Number of fireplaces: 1
- Fireplace features: Electric
Interior area
- Total interior livable area: 1,040 sqft
Property
Parking
- Total spaces: 4
- Parking features: Asphalt, No Garage, Parking Space(s)
- Details: Asphalt,
Features
- Patio & porch: Deck, Patio
- Fencing: Fenced
Lot
- Size: 5,449 Square Feet
- Features: Rectangular, Rectangular Lot, Back Yard, Front Yard, Garden, Trees
Details
- Additional structures: Shed(s)
Construction
Type & style
- Home type: SingleFamily
- Architectural style: Bungalow
- Property subtype: Single Family Residence
Materials
- Stucco, Wood Frame
- Foundation: Concrete Perimeter
- Roof: Asphalt,Shingle
Condition
- Year built: 1961
Community & HOA
Community
- Subdivision: Whitmore Park
Location
- Region: Regina
Financial & listing details
- Price per square foot: C$356/sqft
- Annual tax amount: C$3,158
- Date on market: 10/15/2026
- Ownership: Freehold
Price history
| Date | Event | Price |
|---|---|---|
| 10/20/2026 | Contingent | C$369,900C$356/sqft |
Source: Saskatchewan REALTORS® Association #SK051084 Report a problem | ||
| 10/15/2026 | Listed for sale | C$369,900C$356/sqft |
Source: Saskatchewan REALTORS® Association #SK051084 Report a problem | ||
Public tax history
Tax history is unavailable.
Climate risks
Neighborhood: Whitmore Park
Nearby schools
GreatSchools rating
No schools nearby
We couldn't find any schools near this home.
Similar homes
- C$360,0005 bd2 ba1.1k sqft21 DUNNING Crescent, Regina, SK S4S 3V9For Sale
 MLS ID #SK051177, Suketu Patel, Royal LePage Next Level. Saskatchewan REALTORS® Association
- C$369,1006 bd2 ba1.1k sqft1520 UHRICH Avenue, Regina, SK S4S 4R5For Sale
 MLS ID #SK047365, Niranjan Kumar, Century 21 Dome Realty Inc.. Saskatchewan REALTORS® Association
- C$414,9004 bd2 ba1.1k sqft69 Darke Crescent, Regina, SK S4S 3Y1For Sale
 MLS ID #SK051308, Pat Sirois, RE/MAX Crown Real Estate. Saskatchewan REALTORS® Association
- C$369,9003 bd3 ba1.1k sqft3210 Parliament Avenue, Regina, SK S4S 2L8For Sale
 MLS ID #SK046496, Jonah Franklin, Century 21 Dome Realty Inc.. Saskatchewan REALTORS® Association
