This beautifully updated bungalow sits in a highly desirable, mature neighbourhood surrounded by trees, parks, and a peaceful, nature-rich atmosphere, offering hardwood and ceramic tile flooring, modern paint tones, upgraded LED lighting, and a bright living room with a stone gas fireplace and French doors leading to a freshly painted deck with new railing overlooking a fully fenced backyard enhanced by permanent exterior lighting. The main floor, originally three bedrooms, now features two—including an oversized primary easily converted back—alongside an upgraded 4-piece bath with full tile surround and a kitchen with stainless steel appliances and a brand-new dishwasher. The fully developed basement adds a bright rec room with plush carpet, a large bedroom, a stylish full bathroom, and a built-in feature wall. Recent improvements include removable bedroom carpet, black roof paint, fencing upgrades, and refreshed front-yard landscaping. while exterior highlights offer maintenance-free siding, a tin roof, a front deck, permanent exterior lighting. Move-in ready and shows like a show home.
Active
C$399,900
2730 Thornton AVENUE, Regina, SK S4S 1J1
3beds
2baths
1,076sqft
Single Family Residence
Built in 1952
6,638 Square Feet Lot
$-- Zestimate®
C$372/sqft
C$-- HOA
What's special
Modern paint tonesUpgraded led lightingStone gas fireplaceBrand-new dishwasherFully developed basementBuilt-in feature wallMaintenance-free siding
- 3 hours |
- 10 |
- 0 |
Zillow last checked:
Listing updated:
Listed by:
Gagandeep Singh Realty Prof. Corp.,
Yourhomes Realty Inc.,
Varinder Ghotra Realty Prof. Corp.,
Yourhomes Realty Inc.
Source: Saskatchewan REALTORS® Association,MLS®#: SK045060Originating MLS®#: Saskatchewan REALTORS® Association
Facts & features
Interior
Bedrooms & bathrooms
- Bedrooms: 3
- Bathrooms: 2
Bedroom
- Features: Room Floor: Hardwood
- Level: Main
- Area: 147.03 Square Feet
- Dimensions: 13.2x11.2
Bedroom
- Features: Room Floor: Hardwood
- Level: Main
- Area: 176 Square Feet
- Dimensions: 22x8
Bedroom
- Features: Room Floor: Carpet
- Level: Basement
- Area: 90.19 Square Feet
- Dimensions: 9.9x9.3
Other
- Features: Room Floor: Ceramic Tile
- Level: Main
Other
- Features: Room Floor: Ceramic Tile
- Level: Basement
Dining room
- Features: Room Floor: Hardwood
- Level: Main
- Area: 93.92 Square Feet
- Dimensions: 7.8x12.3
Kitchen
- Features: Room Floor: Ceramic Tile
- Level: Main
- Area: 110.83 Square Feet
- Dimensions: 11.8x9.6
Living room
- Features: Room Floor: Hardwood
- Level: Main
- Area: 204.13 Square Feet
- Dimensions: 17.9x11.6
Recreation room
- Features: Room Floor: Carpet
- Level: Basement
- Area: 285.21 Square Feet
- Dimensions: 15.5x18.6
Heating
- Forced Air, Natural Gas
Appliances
- Included: Water Heater Rented, Gas Water Heater, Water Softener Rented, Dishwasher Built In, Dryer, Refrigerator, Garburator, Exhaust Fan, Microwave, Stove, Washer
Features
- T.V. Mounts
- Basement: Full,Finished,Sump Pump,Concrete
- Number of fireplaces: 2
- Fireplace features: Electric, Gas
Interior area
- Total structure area: 1,076
- Total interior livable area: 1,076 sqft
Property
Parking
- Total spaces: 2
- Parking features: Asphalt, Gravel
- Has uncovered spaces: Yes
Features
- Patio & porch: Deck
- Exterior features: Garden, Lawn Back, Lawn Front
- Fencing: Fenced
Lot
- Size: 6,638 Square Feet
Construction
Type & style
- Home type: SingleFamily
- Architectural style: Bungalow
- Property subtype: Single Family Residence
Materials
- Stone, Vinyl Siding
- Roof: Metal
Condition
- Year built: 1952
Community & HOA
Community
- Subdivision: Lakeview RG
Location
- Region: Regina
Financial & listing details
- Price per square foot: C$372/sqft
- Annual tax amount: C$5,112
- Date on market: 8/10/2026
- Ownership: Freehold
G
Gagandeep Singh Realty Prof. Corp.
(306) 351-3183
By pressing Contact Agent, you agree that the real estate professional identified above may call/text you about your search, which may involve use of automated means and pre-recorded/artificial voices. You don't need to consent as a condition of buying any property, goods, or services. Message/data rates may apply. You also agree to our Terms of Use. Zillow does not endorse any real estate professionals. We may share information about your recent and future site activity with your agent to help them understand what you're looking for in a home.
Price history
| Date | Event | Price |
|---|---|---|
| 8/10/2026 | Listed for sale | C$399,900C$372/sqft |
Source: Saskatchewan REALTORS® Association #SK045060 Report a problem | ||
Public tax history
Tax history is unavailable.
Climate risks
Neighborhood: Lakeview
Nearby schools
GreatSchools rating
No schools nearby
We couldn't find any schools near this home.
- C$299,0002 bd2 ba912 sqft2724 24th Ave, Regina, SK S4S1J5For Sale

- C$299,9002 bd2 ba960 sqft2818 23rd Ave, Regina, SK S4S1E6For Sale

- C$2,3002 bd2 ba-- sqft3605 Albert St, Regina, SK S4S7L4For Rent
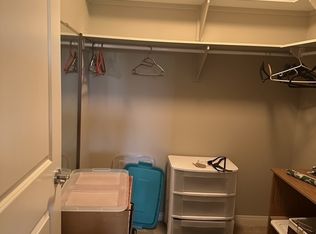
- C$359,9002 bd2 ba1.2k sqft3605 Albert St #450, Regina, SK S4S7L4For Sale

- C$--2 bd1 ba936 sqft2712 Sinton Ave #B, Regina, SK S4S1K1Off Market
- C$--3 bd2 ba1k sqft3367 Angus St #1A, Regina, SK S4S1P9Off Market
- C$459,9003 bd2 ba1.5k sqft3638 Argyle Rd, Regina, SK S4S2C1For Sale
- C$609,0002 bd3 ba1.5k sqft18 Lakeview Pl, Regina, SK S4S7B5For Sale
- C$--2 bd1 ba-- sqft3337 Angus St, Regina, SK S4S1P9Off Market
Similar homes
- C$375,0003 bd2 ba1k sqft3606 Queen STREET, Regina, SK S4S 2G3For Sale
 MLS ID #SK044603, Ryan Bender, eXp Realty. Saskatchewan REALTORS® Association
 - C$430,0003 bd2 ba1.2k sqft29 Everett CRESCENT, Regina, SK S4S 2M8For Sale
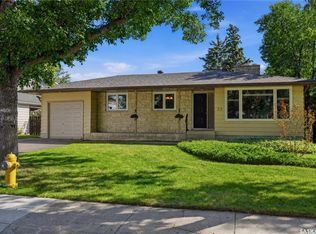 MLS ID #SK044655, Kim Kezama, RE/MAX Crown Real Estate. Saskatchewan REALTORS® Association
 - C$400,0005 bd3 ba1.1k sqft68 Cameron CRESCENT, Regina, SK S4S 2X2For Sale
 MLS ID #SK044617, Jeff Campbell, eXp Realty. Saskatchewan REALTORS® Association
 - C$459,9003 bd2 ba1.5k sqft3638 Argyle ROAD, Regina, SK S4S 2C1For Sale
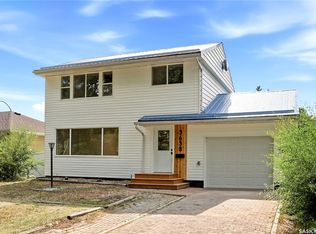 MLS ID #SK044607, Keith Britton, 2 Percent Realty Refined Inc.. Saskatchewan REALTORS® Association
 - C$409,9004 bd4 ba1.5k sqft2848 Retallack STREET, Regina, SK S4S 1S7For SaleMLS ID #SK044601, Caitlyn Shamaya, Realty Executives Diversified Realty. Saskatchewan REALTORS® Association
- C$299,9002 bd2 ba960 sqft2818 23rd AVENUE, Regina, SK S4S 1E6For SaleMLS ID #SK045127, Joel Trapp, Realtyone Real Estate Services Inc.. Saskatchewan REALTORS® Association
- C$424,0005 bd2 ba948 sqft3720 Allen AVENUE, Regina, SK S4S 1A2For SaleMLS ID #SK043051, Caitlyn Shamaya, Realty Executives Diversified Realty. Saskatchewan REALTORS® Association
- C$399,9004 bd2 ba1.5k sqft26 SCOTT STREET, Regina, SK S4S 4A2For SaleMLS ID #SK041379, Qing Zhang, Royal LePage Next Level. Saskatchewan REALTORS® Association
- C$365,0004 bd2 ba1.2k sqft1321 Jubilee AVENUE, Regina, SK S4S 3S8For SaleMLS ID #SK044219, Pat Sirois, RE/MAX Crown Real Estate. Saskatchewan REALTORS® Association
- C$449,9002 bd2 ba1k sqft2666 Angus BOULEVARD, Regina, SK S4T 2A5For SaleMLS ID #SK044428, Natasha Blaisdell, RE/MAX Crown Real Estate. Saskatchewan REALTORS® Association
- C$389,9004 bd3 ba1.2k sqft3920 Montague STREET, Regina, SK S4S 3J5For SaleMLS ID #SK042765, Melanie Robertson, Realty Executives Diversified Realty. Saskatchewan REALTORS® Association
- C$329,9903 bd2 ba1.1k sqft14 Bell STREET, Regina, SK S4S 4B6For SaleMLS ID #SK043922, Benjamin Murray, W Real Estate Inc.. Saskatchewan REALTORS® Association
- C$339,9004 bd2 ba1k sqft4008 Regina AVENUE, Regina, SK S4S 0H9For SaleMLS ID #SK044630, Jim Christie Realty P.C. Ltd, JC Realty Regina. Saskatchewan REALTORS® Association
- C$397,7004 bd2 ba1.4k sqft92 Bell STREET, Regina, SK S4S 4B9For SaleMLS ID #SK036109, Michael Antonini, Century 21 Dome Realty Inc.. Saskatchewan REALTORS® Association
- C$394,5004 bd3 ba1.1k sqft17 Anderson AVENUE, Regina, SK S4S 4R3For SaleMLS ID #SK038189, Stephanie Johnston, Realty Executives Diversified Realty. Saskatchewan REALTORS® Association
- C$357,9005 bd2 ba1k sqft2050 Jubilee AVENUE, Regina, SK S4S 3T8For SaleMLS ID #SK042199, Terrie Dunand, RE/MAX Crown Real Estate. Saskatchewan REALTORS® Association
- C$399,9002 bd2 ba1k sqft3231 HILL AVENUE, Regina, SK S4S 0W5For SaleMLS ID #SK044906, Kim Oberthier, RE/MAX Crown Real Estate. Saskatchewan REALTORS® Association
- C$325,0003 bd1 ba960 sqft3742 Argyle ROAD, Regina, SK S4S 2C2For SaleMLS ID #SK043469, Leo Liu, eXp Realty. Saskatchewan REALTORS® Association
- C$419,9004 bd2 ba1.1k sqft2950 Retallack STREET, Regina, SK S4S 1S9For SaleMLS ID #SK041003, Pat Sirois, RE/MAX Crown Real Estate. Saskatchewan REALTORS® Association
- C$369,9004 bd2 ba1k sqft31 Massey ROAD, Regina, SK S4S 4M6For SaleMLS ID #SK042326, Murray Dollard, RE/MAX Crown Real Estate. Saskatchewan REALTORS® Association
