Pride of ownership is evident in this well-maintained 2-bedroom, 2-bathroom bungalow, ideally located in the highly desirable Lakeview neighborhood. This solid and inviting home offers timeless character, functional living spaces, and numerous features that make it a pleasure to view. The main floor showcases original hardwood flooring in exceptional condition throughout the living room, dining room, bedrooms, and hallway. The bright and welcoming main level features a spacious living and dining area, two generously sized bedrooms, a 4-piece bathroom, and a functional kitchen with ample cupboard and storage space. The fully developed lower level provides additional living space with a large recreation room complete with a convenient bar area, along with a 2-piece bathroom, laundry area, and utility room. Outside, the property is fully landscaped both front and back. The backyard features mature trees, a well-maintained lawn, and a designated garden area, along with convenient access to the detached garage. This solid, well-cared-for home offers a wonderful combination of character, functionality, and location. A true pleasure to view—contact the listing agent today for additional information or to arrange a private showing.
Active
C$299,900
2818 23rd AVENUE, Regina, SK S4S 1E6
2beds
2baths
960sqft
Single Family Residence
Built in 1954
5,715 Square Feet Lot
$-- Zestimate®
C$312/sqft
C$-- HOA
What's special
Two generously sized bedroomsFully developed lower levelLarge recreation roomConvenient bar areaLaundry areaUtility roomBackyard features mature trees
- 16 hours |
- 25 |
- 0 |
Zillow last checked:
Listing updated:
Listed by:
Joel Trapp,
Realtyone Real Estate Services Inc.,
Rob Pederson,
Realtyone Real Estate Services Inc.
Source: Saskatchewan REALTORS® Association,MLS®#: SK045127Originating MLS®#: Saskatchewan REALTORS® Association
Facts & features
Interior
Bedrooms & bathrooms
- Bedrooms: 2
- Bathrooms: 2
Bedroom
- Features: Room Floor: Hardwood
- Level: Main
- Area: 114.17 Square Feet
- Dimensions: 10x11.5
Bedroom
- Features: Room Floor: Hardwood
- Level: Main
- Area: 163.64 Square Feet
- Dimensions: 11.5x14.4
Other
- Features: Room Floor: Linoleum
- Level: Basement
Other
- Features: Room Floor: Tile
- Level: Main
Dining room
- Features: Room Floor: Hardwood
- Level: Main
- Area: 100 Square Feet
- Dimensions: 10x10
Kitchen
- Features: Room Floor: Linoleum
- Level: Main
- Area: 80.75 Square Feet
- Dimensions: 8.6x9.6
Living room
- Features: Room Floor: Hardwood
- Level: Main
- Area: 95.56 Square Feet
- Dimensions: 8.3x11.7
Recreation room
- Features: Room Floor: Other
- Level: Basement
Heating
- Forced Air, Natural Gas
Cooling
- Central Air
Appliances
- Included: Water Heater Rented, Gas Water Heater, Dishwasher Built In, Dryer, Refrigerator, Washer
Features
- Windows: Window Treatments
- Basement: Full,Concrete
- Has fireplace: No
Interior area
- Total structure area: 960
- Total interior livable area: 960 sqft
Video & virtual tour
Property
Parking
- Total spaces: 2
- Parking features: 1 Car Detached
- Garage spaces: 1
- Details: Parking Size: 24.0x20.0
Features
- Exterior features: Lawn Back, Lawn Front
- Fencing: Fenced
Lot
- Size: 5,715 Square Feet
- Features: Trees/Shrubs
Construction
Type & style
- Home type: SingleFamily
- Architectural style: Bungalow
- Property subtype: Single Family Residence
Materials
- Brick, Siding
- Roof: Asphalt
Condition
- Year built: 1954
Community & HOA
Community
- Subdivision: Lakeview RG
Location
- Region: Regina
Financial & listing details
- Price per square foot: C$312/sqft
- Annual tax amount: C$3,947
- Date on market: 8/10/2026
- Exclusions: Water Softener
- Ownership: Freehold
Price history
| Date | Event | Price |
|---|---|---|
| 8/10/2026 | Listed for sale | C$299,900C$312/sqft |
Source: Saskatchewan REALTORS® Association #SK045127 Report a problem | ||
Public tax history
Tax history is unavailable.
Climate risks
Neighborhood: Lakeview
Nearby schools
GreatSchools rating
No schools nearby
We couldn't find any schools near this home.
- C$399,9003 bd2 ba1k sqft2730 Thornton Ave, Regina, SK S4S1J1For Sale
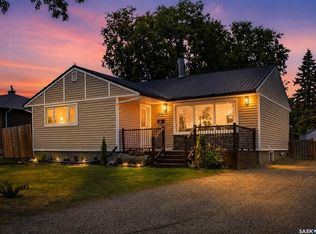
- C$299,0002 bd2 ba912 sqft2724 24th Ave, Regina, SK S4S1J5For Sale

- C$609,0002 bd3 ba1.5k sqft18 Lakeview Pl, Regina, SK S4S7B5For Sale

- C$--3 bd2 ba1k sqft3367 Angus St #1A, Regina, SK S4S1P9Off Market
- C$--2 bd1 ba-- sqft3337 Angus St, Regina, SK S4S1P9Off Market
- C$459,9003 bd2 ba1.5k sqft3638 Argyle Rd, Regina, SK S4S2C1For Sale
- C$--2 bd1 ba781 sqft26-636619 22nd Ave #636619, Regina, SK S4S1C2Off Market
- C$1,1091 bd1 ba607 sqft26-681119 22nd Ave #681119, Regina, SK S4S1C2For Rent
Similar homes
- C$299,0002 bd2 ba912 sqft2724 24th AVENUE, Regina, SK S4S 1J5For SaleMLS ID #SK043660, Craik Wotherspoon, Realtyone Real Estate Services Inc.. Saskatchewan REALTORS® Association
- C$399,9003 bd2 ba1k sqft2730 Thornton AVENUE, Regina, SK S4S 1J1For SaleMLS ID #SK045060, Gagandeep Singh Realty Prof. Corp., Yourhomes Realty Inc.. Saskatchewan REALTORS® Association
- C$319,0004 bd2 ba960 sqft2816 Queen STREET, Regina, SK S4S 2E4For Sale
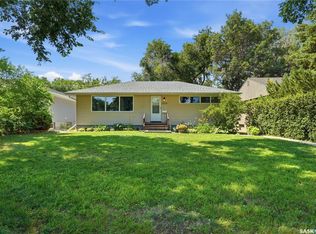 MLS ID #SK044286, Alyssa Campbell, Realty Executives Diversified Realty. Saskatchewan REALTORS® Association
 - C$299,9003 bd1 ba1k sqft1706 15th AVENUE, Regina, SK S4P 0Z7For Sale
 MLS ID #SK044825, Mariel Harvey, Realtyone Real Estate Services Inc.. Saskatchewan REALTORS® Association
 - C$310,0002 bd2 ba910 sqft3054 Athol STREET, Regina, SK S4S 1Y5For SaleMLS ID #SK042889, Brenda Lauf, RE/MAX Crown Real Estate. Saskatchewan REALTORS® Association
- C$399,9002 bd2 ba1k sqft3231 HILL AVENUE, Regina, SK S4S 0W5For SaleMLS ID #SK044906, Kim Oberthier, RE/MAX Crown Real Estate. Saskatchewan REALTORS® Association
- C$324,9001 bd2 ba950 sqft3200 College AVENUE, Regina, SK S4T 1V9For SaleMLS ID #SK044729, Debra Duncan, RE/MAX Crown Real Estate. Saskatchewan REALTORS® Association
- C$329,9903 bd2 ba1.1k sqft14 Bell STREET, Regina, SK S4S 4B6For SaleMLS ID #SK043922, Benjamin Murray, W Real Estate Inc.. Saskatchewan REALTORS® Association
- C$325,0003 bd1 ba960 sqft3742 Argyle ROAD, Regina, SK S4S 2C2For SaleMLS ID #SK043469, Leo Liu, eXp Realty. Saskatchewan REALTORS® Association
- C$339,9004 bd2 ba1k sqft4008 Regina AVENUE, Regina, SK S4S 0H9For SaleMLS ID #SK044630, Jim Christie Realty P.C. Ltd, JC Realty Regina. Saskatchewan REALTORS® Association
- C$375,0003 bd2 ba1k sqft3606 Queen STREET, Regina, SK S4S 2G3For SaleMLS ID #SK044603, Ryan Bender, eXp Realty. Saskatchewan REALTORS® Association
- C$---- bd-- ba-- sqft2802 Montague St, Regina, SK S4S 1Z2Off Market
- C$269,9003 bd1 ba1.1k sqft3524 Victoria AVENUE, Regina, SK S4T 1M1For SaleMLS ID #SK044767, Terrie Dunand, RE/MAX Crown Real Estate. Saskatchewan REALTORS® Association
- C$299,9003 bd1 ba1k sqft2273 Cameron STREET, Regina, SK S4T 2V9For SaleMLS ID #SK044284, Doug Elworthy, Coldwell Banker Local Realty. Saskatchewan REALTORS® Association
- C$249,9002 bd1 ba792 sqft2161 Queen STREET, Regina, SK S4T 4C4For SaleMLS ID #SK045084, Neal Schaefer, Realty Executives Diversified Realty. Saskatchewan REALTORS® Association
- C$269,9002 bd2 ba904 sqftThe Strathmore, Regina, SK S4T 2A3For SaleMLS ID #SK044788, Brin Werrett, Coldwell Banker Local Realty. Saskatchewan REALTORS® Association
- C$284,9003 bd2 ba1.3k sqft2248 Halifax STREET, Regina, SK S4P 1V2For SaleMLS ID #SK044426, Elyse Gusway, eXp Realty. Saskatchewan REALTORS® Association
- C$329,0004 bd2 ba1.1k sqft1830 Cowan CRESCENT, Regina, SK S4S 4C6For SaleMLS ID #SK041780, Qing Zhang, Royal LePage Next Level. Saskatchewan REALTORS® Association
- C$299,9003 bd2 ba1.1k sqft2328 Rae STREET, Regina, SK S4T 2G2For SaleMLS ID #SK041414, Brendan Tondevold, Century 21 Dome Realty Inc.. Saskatchewan REALTORS® Association
- C$400,0005 bd3 ba1.1k sqft68 Cameron CRESCENT, Regina, SK S4S 2X2For SaleMLS ID #SK044617, Jeff Campbell, eXp Realty. Saskatchewan REALTORS® Association
