Welcome to this spacious 1,590 sq. ft. bungalow-style condo located in the highly desirable Lakeview neighbourhood. Offering 2 bedrooms, 3 bathrooms, and an accessible layout, this well-maintained home is just minutes from Wascana Park and all of Regina's south end amenities. The bright, open-concept design seamlessly connects the living room, dining area, and kitchen, while an abundance of large windows fills the home with natural light. The spacious kitchen features updated two-toned cabinetry, generous counter and cupboard space, a built-in desk, an eat-up peninsula overlooking the formal dining area, and includes all appliances. The expansive living room provides plenty of space for entertaining, includes two beautiful wooden cabinets custom built to match the kitchen, and offers direct access to the private backyard featuring a large covered patio, ample green space, and lane access behind the property. Additionally there are underground sprinklers for both the back and front yard. Both bedrooms are generously sized and feature their own private ensuites, with the secondary bedroom offering a 3-piece bathroom and the primary suite boasting a 4-piece ensuite complete with an accessible walk-in tub. A convenient main floor laundry area with a stackable washer and dryer completes the main level. The basement expands the living space with a large recreation room, a 3-piece bathroom, and a substantial unfinished area ready to be customized to suit your needs. The double attached garage is equipped with a ramp, providing convenient, accessible entry into the home. Residents of this sought-after condo community also enjoy access to a beautiful outdoor swimming pool, perfect for relaxing during the warmer months. This is a rare opportunity to own a spacious, accessible bungalow-style condo in one of Regina's most coveted neighbourhoods. Book your private showing today!
Active
C$579,000
18 Lakeview Place, Regina, SK S4S 7B5
2beds
3baths
1,590sqft
Condominium, Single Family Residence
Built in 1986
-- sqft lot
$-- Zestimate®
C$364/sqft
C$550/mo HOA
What's special
Accessible layoutBright open-concept designAbundance of large windowsSpacious kitchenUpdated two-toned cabinetryBuilt-in deskIncludes all appliances
- 104 days
- 72
- 0
Zillow last checked:
Listing updated:
Listed by:
Katie Ripplinger,
Realty Executives Diversified Realty,
Dale Ripplinger,
Realty Executives Diversified Realty
Source: Saskatchewan REALTORS® Association,MLS®#: SK041360Originating MLS®#: Saskatchewan REALTORS Association
Facts & features
Interior
Bedrooms & bathrooms
- Bedrooms: 2
- Bathrooms: 3
Bedroom
- Description: Flooring: Carpet
- Level: Main
- Dimensions: 14.20 x 10.00
Bedroom
- Description: Flooring: Carpet
- Level: Main
- Dimensions: 14.90 x 13.60
Other
- Description: Flooring: Linoleum
- Features: Three Piece Bathroom
- Level: Main
Other
- Description: Flooring: Linoleum
- Features: Four Piece Bathroom
- Level: Main
Bathroom
- Description: Flooring: Ceramic Tile
- Features: Three Piece Bathroom
- Level: Basement
Dining room
- Description: Flooring: Carpet
- Level: Main
- Dimensions: 17.90 x 12.00
Foyer
- Description: Flooring: Linoleum
- Level: Main
- Dimensions: 9.10 x 6.00
Kitchen
- Description: Flooring: Linoleum
- Level: Main
- Dimensions: 16.00 x 12.40
Laundry
- Description: Flooring: Linoleum
- Level: Main
Living room
- Description: Flooring: Carpet
- Level: Main
- Dimensions: 16.50 x 12.80
Recreation
- Description: Flooring: Carpet
- Level: Basement
Utility room
- Description: Flooring: Concrete
- Level: Basement
Heating
- Forced Air, Natural Gas
Cooling
- Central Air
Appliances
- Included: Gas Water Heater, Water Softener, Dryer, Dishwasher, Refrigerator, Stove, Washer
- Laundry: In Unit
Features
- Window Treatments
- Windows: Window Treatments
- Basement: Full,Partially Finished
Interior area
- Total interior livable area: 1,590 sqft
Property
Parking
- Total spaces: 4
- Parking features: Aggregate, Attached, Two Car Garage, Garage Door Opener, Guest
- Attached garage spaces: 2
- Details: Exposed Aggregate, Garage Door Remote Num:1
Accessibility
- Accessibility features: Wheelchair Access
Features
- Patio & porch: Patio
- Exterior features: Sprinkler/Irrigation
- Pool features: Community, Outdoor Pool
- Fencing: Fenced
Lot
- Features: Back Yard, Front Yard, Sprinklers In Ground, Trees
Construction
Type & style
- Home type: Condo
- Architectural style: Bungalow
- Property subtype: Condominium, Single Family Residence
Materials
- Brick, Stucco, Wood Frame
- Foundation: Concrete Perimeter
- Roof: Shake
Condition
- Year built: 1986
Community & HOA
Community
- Features: Pool
- Security: Security System Owned
- Subdivision: Lakeview RG
HOA
- Has HOA: Yes
- Services included: Insurance, Maintenance Grounds, Other, Snow Removal
- HOA fee: C$550 monthly
- HOA name: Horizon Management
- HOA phone: 306-775-2238
Location
- Region: Regina
Financial & listing details
- Price per square foot: C$364/sqft
- Annual tax amount: C$5,620
- Date on market: 7/3/2026
- Ownership: Condominium
Price history
| Date | Event | Price |
|---|---|---|
| 8/25/2026 | Price change | C$579,000-4.9%C$364/sqft |
Source: Saskatchewan REALTORS® Association #SK041360 Report a problem | ||
| 7/3/2026 | Listed for sale | C$609,000C$383/sqft |
Source: Saskatchewan REALTORS® Association #SK041360 Report a problem | ||
Public tax history
Tax history is unavailable.
Climate risks
Neighborhood: Lakeview
Nearby schools
GreatSchools rating
No schools nearby
We couldn't find any schools near this home.

Similar homes
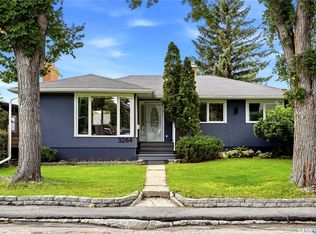
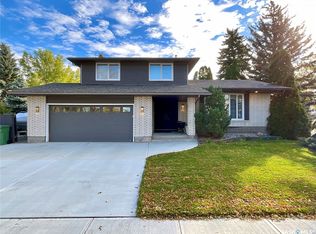
- C$500,0003 bd3 ba1.6k sqft353 Lockwood Road, Regina, SK S4S 6E5For Sale
 MLS ID #SK050953, Jeff Campbell, eXp Realty. Saskatchewan REALTORS® Association
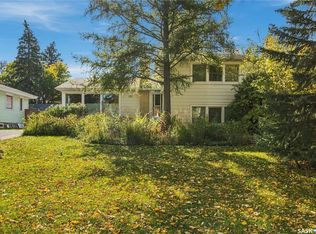
 - C$545,0005 bd3 ba1.7k sqft3708 Lakeview Avenue, Regina, SK S4S 1H5For Sale
 MLS ID #SK050056, Brenda Jacksteit, RE/MAX Crown Real Estate. Saskatchewan REALTORS® Association
 - C$499,9002 bd2 ba1.2k sqft3501 Evans Court #312, Regina, SK S4S 0A9For Sale
 MLS ID #SK046834, Rhonda Garratt, JC Realty Regina. Saskatchewan REALTORS® Association
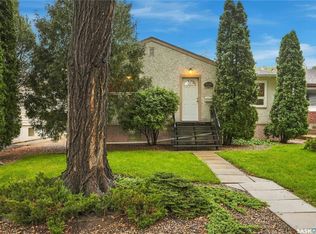
 - C$434,9003 bd2 ba1.1k sqft3231 Robinson Street, Regina, SK S4S 1V8For Sale
 MLS ID #SK048404, Rick Miron, RE/MAX Crown Real Estate. Saskatchewan REALTORS® Association
