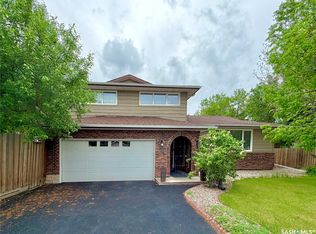
Welcome to this spectacular two-storey split in prime Albert Park! Nestled on a prestigious street surrounded by premium homes, this property has been extensively updated in recent years. Just steps from Dr. A.E. Perry School, Southland Mall, and major arteries, this property boasts unmatched convenience. The meticulous exterior features a new concrete driveway (2023) and an oversized 23x23 heated, insulated garage. Inside, the bright, open-concept main floor highlights warm wood-toned flooring and a stunning dining room bay window. The chef's kitchen, fully updated in 2021, wows with rich shaker cabinetry, white stone counters, a live-edge island extension, newer stainless appliances, and DITRA-HEAT electric tile floors. Relax by the family room's classic brick fireplace, or step into the fully renovated, 150 sq. ft. sunroom. Fully insulated and heated by the home's main furnace, this versatile sunroom is an entertainer’s dream featuring natural tree-trunk accents and a rare indoor gas BBQ hookup with a chimney! A private den/office, laundry/mudroom (2021 machines), and a 2-piece bath complete the main level. Upstairs features beautiful, updated hardwood across four spacious bedrooms. The luxurious primary suite boasts a built-in rotatable TV and a spa-like ensuite with a glass-enclosed jet tub (2021). An updated 4-piece main bath serves the remaining rooms. The finished basement adds a bright rec room, a fifth bedroom, a 3-piece bath, and storage. Significant structural and mechanical upgrades provide absolute peace of mind: basement wall bracing (engineer report available) and insulation upgrades, a radon mitigation system (2020), and a ThermoDrain heat recovery unit (2021). Step outside to a private backyard oasis with mature trees, a deck, and an interlocking patio (2023). Extensive modern updates include phone-controlled smart switches and thermostats, updated lighting, and modernized windows. Book your private showing today!
Active
C$639,000
127 Rogers Road, Regina, SK S4S 6T7
5beds
4baths
1,969sqft
Single Family Residence
Built in 1978
6,538 Square Feet Lot
$-- Zestimate®
C$325/sqft
C$-- HOA
What's special
Two-storey splitMeticulous exteriorBright open-concept main floorWarm wood-toned flooringRich shaker cabinetryWhite stone countersLive-edge island extension
- 18 days
- 74
- 4
Zillow last checked:
Listing updated:
Listed by:
Tim H Xie,
Realty Hub Brokerage
Source: Saskatchewan REALTORS® Association,MLS®#: SK048091Originating MLS®#: Saskatchewan REALTORS Association
Facts & features
Interior
Bedrooms & bathrooms
- Bedrooms: 5
- Bathrooms: 4
Primary bedroom
- Description: Flooring: Hardwood
- Level: Second
- Dimensions: 11.00 x 11.08
Bedroom
- Description: Flooring: Hardwood
- Level: Second
- Dimensions: 9.09 x 10.07
Bedroom
- Description: Flooring: Hardwood
- Level: Second
- Dimensions: 9.11 x 11.00
Bedroom
- Description: Flooring: Hardwood
- Level: Second
- Dimensions: 9.09 x 12.00
Bedroom
- Description: Flooring: Carpet
- Level: Basement
- Dimensions: 11.00 x 12.00
Bathroom
- Description: Flooring: Linoleum
- Features: Two Piece Bathroom
- Level: Main
Other
- Description: Flooring: Tile
- Features: Four Piece Bathroom
- Level: Second
Bathroom
- Description: Flooring: Tile
- Features: Four Piece Bathroom
- Level: Second
Bathroom
- Description: Flooring: Tile
- Features: Three Piece Bathroom
- Level: Basement
Den
- Description: Flooring: Carpet
- Level: Main
- Dimensions: 6.00 x 9.09
Dining room
- Description: Flooring: Plank,Vinyl
- Level: Main
- Dimensions: 10.07 x 11.08
Family room
- Description: Flooring: Laminate
- Level: Main
- Dimensions: 10.09 x 16.04
Foyer
- Description: Flooring: Linoleum
- Level: Main
Kitchen
- Description: Flooring: Tile
- Level: Main
- Dimensions: 12.11 x 18.00
Laundry
- Description: Flooring: Linoleum
- Level: Main
Living room
- Description: Flooring: Plank,Vinyl
- Level: Main
- Dimensions: 13.03 x 15.03
Recreation
- Description: Flooring: Carpet
- Level: Basement
- Dimensions: 12.05 x 19.05
Storage room
- Description: Flooring: Plank,Vinyl
- Level: Basement
- Dimensions: 12.00 x 14.11
Sunroom
- Description: Flooring: Tile
- Level: Main
- Dimensions: 11.08 x 15.00
Utility room
- Description: Flooring: Concrete
- Level: Basement
Heating
- Forced Air, Natural Gas
Cooling
- Central Air
Appliances
- Included: Gas Water Heater, Water Softener, Built-In Oven, Dryer, Dishwasher, Refrigerator, Stove, Washer
Features
- Central Vacuum, Kitchen Exhaust Fan, Window Treatments
- Windows: Window Treatments
- Basement: Full,Partially Finished
- Number of fireplaces: 1
- Fireplace features: Wood Burning
Interior area
- Total interior livable area: 1,969 sqft
Property
Parking
- Total spaces: 4
- Parking features: Attached, Concrete, Driveway, Two Car Garage, Heated Garage, Parking Space(s), Garage Door Opener
- Attached garage spaces: 2
- Has uncovered spaces: Yes
- Details: Concrete Drive, Double Drive,
Features
- Patio & porch: Deck
- Fencing: Fenced
Lot
- Size: 6,538 Square Feet
- Features: Back Yard, Front Yard, Trees
Details
- Additional structures: Shed(s)
Construction
Type & style
- Home type: SingleFamily
- Architectural style: Two Story,Split Level
- Property subtype: Single Family Residence
Materials
- Wood Frame
- Foundation: Concrete Perimeter
- Roof: Asphalt,Shingle
Condition
- Year built: 1978
Community & HOA
Community
- Subdivision: Albert Park
Location
- Region: Regina
Financial & listing details
- Price per square foot: C$325/sqft
- Annual tax amount: C$5,943
- Date on market: 9/11/2026
- Ownership: Freehold
Price history
| Date | Event | Price |
|---|---|---|
| 9/11/2026 | Listed for sale | C$639,000C$325/sqft |
Source: Saskatchewan REALTORS® Association #SK048091 Report a problem | ||
Public tax history
Tax history is unavailable.
Climate risks
Neighborhood: Albert Park
Nearby schools
GreatSchools rating
No schools nearby
We couldn't find any schools near this home.
- C$--1 bd1 ba658 sqft193 Lockwood Rd #1-BEDROOM, Regina, SK S4S6G9Off Market
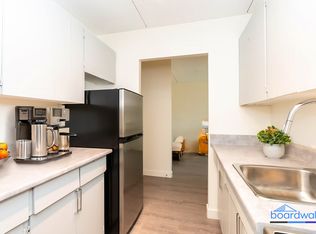
- C$--1 bd1 ba705 sqft193 Lockwood Rd #1B-1BA-705SQFT, Regina, SK S4S6G9Off Market
- C$--2 bd1 ba981 sqft193 Lockwood Rd #2B-1BA-981SQFT, Regina, SK S4S6G9Off Market

- C$--2 bd1 ba933 sqft193 Lockwood Rd #2-BEDROOM, Regina, SK S4S6G9Off Market
Similar homes
- C$654,9005 bd3 ba1.9k sqft66 LESLIE Place, Regina, SK S4S 6R2For Sale
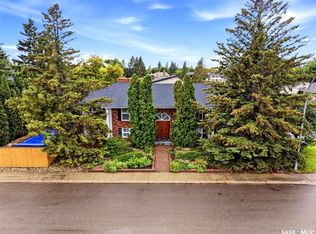 MLS ID #SK048652, Doug Elworthy, Coldwell Banker Local Realty. Saskatchewan REALTORS® Association
 - C$639,9005 bd3 ba1.5k sqft4857 McCombie Crescent, Regina, SK S4W 0B2For Sale
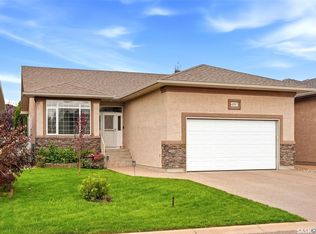 MLS ID #SK049319, James Newman, Coldwell Banker Local Realty. Saskatchewan REALTORS® Association
 - C$529,0005 bd4 ba2k sqft182 Lincoln Drive, Regina, SK S4S 6R5For Sale
 MLS ID #SK035860, Regan Sanderson, Flatlands Real Estate Team. Saskatchewan REALTORS® Association
 - C$849,9005 bd3 ba1.8k sqft10 Selkirk Crescent, Regina, SK S4S 6J4For Sale
 MLS ID #SK048720, Farrah Falconer, eXp Realty. Saskatchewan REALTORS® Association
