Imagine living in Albert Park with your very own private outdoor resort! Positioned on a large corner lot, this home features a permanent summer vacation right in your own back yard with a large heated pool, covered deck and year round hot tub! Perfect for relaxin’ or having all your homies over for the best pool parties! This 2 storey split home offers generous living space with 5 bedrooms and 4 bathrooms, giving you room for the whole fam damily and guests. Inside features a centerpiece kitchen with granite countertops, bright white cabinetry with plenty of storage and an open layout. The family room is perfect for this cold winter days with a wood-burning fireplace to snuggle up around. Engineered hardwood floors and tile sweep across most of the main level, delivering timeless style. Never get in a cold vehicle with the heated, insulated double attached garage. The yard also features an underground sprinkler system and a natural gas hookup for grillin’ convenience. This home definitely stands out with its flexible layout, expansive outdoor amenities for memorable gatherings, and practical comforts for easy living. Don’t miss out, call for a private viewing!
Active
C$549,900
182 Lincoln DRIVE, Regina, SK S4S 6R5
5beds
4baths
2,040sqft
Single Family Residence
Built in 1976
7,644 Square Feet Lot
$-- Zestimate®
C$270/sqft
C$-- HOA
What's special
Large corner lotPrivate outdoor resortLarge heated poolCovered deckYear round hot tubGenerous living spaceCenterpiece kitchen
- 84 days |
- 77 |
- 0 |
Zillow last checked:
Listing updated:
Listed by:
Regan Sanderson,
Flatlands Real Estate Team
Source: Saskatchewan REALTORS® Association,MLS®#: SK035860Originating MLS®#: Saskatchewan REALTORS® Association
Facts & features
Interior
Bedrooms & bathrooms
- Bedrooms: 5
- Bathrooms: 4
Primary bedroom
- Features: Room Floor: Vinyl Plank
- Level: Basement
- Area: 149.82 Square Feet
- Dimensions: 13'5x11'2
Bedroom
- Features: Room Floor: Laminate
- Level: Second
- Area: 137.04 Square Feet
- Dimensions: 11'6x11'11
Bedroom
- Features: Room Floor: Vinyl Plank
- Level: Second
- Area: 91.19 Square Feet
- Dimensions: 11'2x8'2
Bedroom
- Features: Room Floor: Laminate
- Level: Second
- Area: 134.06 Square Feet
- Dimensions: 11'11x11'3
Bedroom
- Features: Room Floor: Laminate
- Level: Basement
- Area: 130.95 Square Feet
- Dimensions: 14'5x9'1
Other
- Features: Room Floor: Tile
- Level: Main
Other
- Features: Room Floor: Tile
- Level: Second
Other
- Features: Room Floor: Tile
- Level: Basement
Other
- Features: Room Floor: Tile
- Level: Second
Den
- Features: Room Floor: Concrete
- Level: Basement
- Area: 132.25 Square Feet
- Dimensions: 11'6x11'6
Dining room
- Features: Room Floor: Tile
- Level: Main
- Area: 110.65 Square Feet
- Dimensions: 11'9x9'5
Family room
- Features: Room Floor: Engineered Hardwood
- Level: Main
- Area: 290.25 Square Feet
- Dimensions: 21'6x13'6
Foyer
- Features: Room Floor: Tile
- Level: Main
- Area: 57.85 Square Feet
- Dimensions: 9'11x5'10
Kitchen
- Features: Room Floor: Tile
- Level: Main
- Area: 139.92 Square Feet
- Dimensions: 12'2x11'6
Other
- Features: Room Floor: Concrete
- Level: Basement
- Area: 147 Square Feet
- Dimensions: 16'4x9
Living room
- Features: Room Floor: Engineered Hardwood
- Level: Main
- Area: 208.92 Square Feet
- Dimensions: 18'2x11'6
Sun room
- Features: Room Floor: Engineered Hardwood
- Level: Main
- Area: 97.03 Square Feet
- Dimensions: 13'1x7'5
Heating
- Forced Air, Natural Gas
Cooling
- Central Air
Appliances
- Included: Water Heater Rented, Gas Water Heater, Water Softener, Dishwasher Built In, Dryer, Refrigerator, Microwave Hood Fan, Stove, Washer
Features
- Central Vac Attached, Central Vac Attachments, Vac Power Nozzle
- Windows: Window Treatments
- Basement: Full,Finished,Concrete
- Number of fireplaces: 1
- Fireplace features: Wood Burning
Interior area
- Total structure area: 2,040
- Total interior livable area: 2,040 sqft
Property
Parking
- Total spaces: 4
- Parking features: 2 Car Attached, Garage Door Opnr/Control(S), Heated Garage, Double Driveway, Rubber Pavement
- Attached garage spaces: 2
- Has uncovered spaces: Yes
- Details: Parking Size: 22.0x22.0
Features
- Levels: 2 Storey Split
- Stories: 2
- Patio & porch: Deck, Patio
- Exterior features: Lawn Front
- Pool features: Outdoor Pool
- Has spa: Yes
- Spa features: Hot Tub
- Fencing: Fenced
Lot
- Size: 7,644 Square Feet
- Features: Corner Lot, Trees/Shrubs, Underground Sprinkler
Details
- Additional structures: Shed(s)
- Other equipment: Satellite Dish
Construction
Type & style
- Home type: SingleFamily
- Property subtype: Single Family Residence
Materials
- Brick, Cedar, Siding
- Roof: Asphalt
Condition
- Year built: 1976
Community & HOA
Community
- Security: Alarm Sys Owned
- Subdivision: Albert Park
Location
- Region: Regina
Financial & listing details
- Price per square foot: C$270/sqft
- Annual tax amount: C$5,815
- Date on market: 5/13/2026
- Ownership: Freehold
R
Regan Sanderson
(306) 591-5559
By pressing Contact Agent, you agree that the real estate professional identified above may call/text you about your search, which may involve use of automated means and pre-recorded/artificial voices. You don't need to consent as a condition of buying any property, goods, or services. Message/data rates may apply. You also agree to our Terms of Use. Zillow does not endorse any real estate professionals. We may share information about your recent and future site activity with your agent to help them understand what you're looking for in a home.
Price history
| Date | Event | Price |
|---|---|---|
| 6/16/2026 | Price change | C$549,900-1.8%C$270/sqft |
Source: Saskatchewan REALTORS® Association #SK035860 Report a problem | ||
| 5/23/2026 | Price change | C$559,900-3.4%C$274/sqft |
Source: Saskatchewan REALTORS® Association #SK035860 Report a problem | ||
| 5/13/2026 | Listed for sale | C$579,900C$284/sqft |
Source: Saskatchewan REALTORS® Association #SK035860 Report a problem | ||
Public tax history
Tax history is unavailable.
Climate risks
Neighborhood: Albert Park
Nearby schools
GreatSchools rating
No schools nearby
We couldn't find any schools near this home.
- C$1,195,0005 bd4 ba3.2k sqft34 Leslie Pl, Regina, SK S4S6R2For Sale

- C$259,9003 bd1 ba1k sqft7 Killarney Way, Regina, SK S4S6X8For Sale
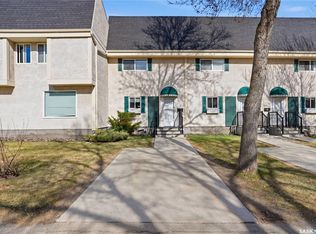
- C$279,9004 bd2 ba1.2k sqft34 Killarney Way, Regina, SK S4S6X8For Sale

- C$699,0005 bd3 ba1.9k sqft66 Leslie Pl, Regina, SK S4S6R2For Sale
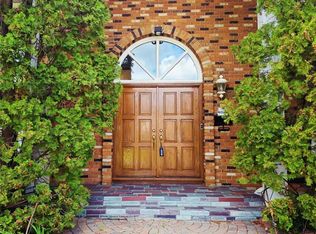
- C$--1 bd1 ba660 sqft4902 Queen St #1B-1BA-660SQFT, Regina, SK S4S6X4Off Market
- C$--2 bd1 ba880 sqft4902 Queen St #2B-1BA-1270SQFT, Regina, SK S4S6X4Off Market
- C$1,3851 bd1 ba660 sqft4902 Queen St #1014726, Regina, SK S4S6X4For Rent
- C$1,5252 bd1 ba1.2k sqft4902 Queen St #1014727, Regina, SK S4S6X4For Rent
Similar homes
- C$624,9004 bd3 ba2.3k sqft3025 Birch CRESCENT, Regina, SK S4S 7J3For Sale
 MLS ID #SK044439, Brendan Thibault, Century 21 Dome Realty Inc.. Saskatchewan REALTORS® Association
 - C$699,0005 bd3 ba1.9k sqft66 LESLIE PLACE, Regina, SK S4S 6R2For SaleMLS ID #SK039879, Anna Liu, RE/MAX Crown Real Estate. Saskatchewan REALTORS® Association
- C$524,9004 bd3 ba1.9k sqft63 METCALFE ROAD, Regina, SK S4V 0H6For Sale
 MLS ID #SK043587, Stacey Kelso, Realtyone Real Estate Services Inc.. Saskatchewan REALTORS® Association
 - C$629,9004 bd4 ba1.6k sqft5022 Padwick ROAD, Regina, SK S4W 0C4For Sale
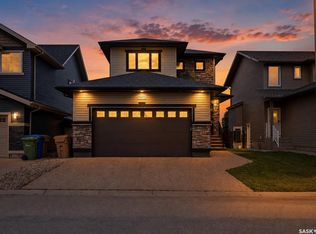 MLS ID #SK043153, Vipul Rabari, Royal LePage Next Level. Saskatchewan REALTORS® Association
 - C$549,9004 bd3 ba1.2k sqft2206 Assiniboine AVENUE E, Regina, SK S4V 2E8For SaleMLS ID #SK043429, Kara Olson, Century 21 Dome Realty Inc.. Saskatchewan REALTORS® Association
- C$589,9005 bd4 ba2.1k sqft404 Dalgliesh DRIVE, Regina, SK S4R 6J1For SaleMLS ID #SK041415, Ryan Culbert, Century 21 Dome Realty Inc.. Saskatchewan REALTORS® Association
- C$499,9005 bd3 ba1.3k sqft3634 Berthiaume BAY E, Regina, SK S4N 7J5For SaleMLS ID #SK044063, Keith Britton, 2 Percent Realty Refined Inc.. Saskatchewan REALTORS® Association
- C$399,9904 bd3 ba1.5k sqft1 Culliton CRESCENT, Regina, SK S4S 4J5For SaleMLS ID #SK033485, Qing Zhang, Royal LePage Next Level. Saskatchewan REALTORS® Association
- C$454,9004 bd4 ba1.2k sqft3326 Green Moss LANE, Regina, SK S4V 1P2For SaleMLS ID #SK044619, Pat Sirois, RE/MAX Crown Real Estate. Saskatchewan REALTORS® Association
- C$739,9005 bd4 ba1.7k sqft4665 Skinner CRESCENT, Regina, SK S4W 0A3For SaleMLS ID #SK043650, Myles Schick, eXp Realty. Saskatchewan REALTORS® Association
- C$585,0005 bd3 ba1.4k sqft5414 Ballantine COURT, Regina, SK S4X 4K4For SaleMLS ID #SK041786, Kailey Heintz, JC Realty Regina. Saskatchewan REALTORS® Association
- C$439,7004 bd3 ba1.3k sqft3531 Queen STREET, Regina, SK S4S 2G1For SaleMLS ID #SK042003, Varinder Ghotra Realty Prof. Corp., Yourhomes Realty Inc.. Saskatchewan REALTORS® Association
- C$619,9005 bd3 ba2.2k sqft209 Douglas AVENUE E, Regina, SK S4N 1H4For SaleMLS ID #SK039084, Brent Ackerman, Brent Ackerman Realty Ltd.. Saskatchewan REALTORS® Association
- C$339,9004 bd2 ba1k sqft4008 Regina AVENUE, Regina, SK S4S 0H9For SaleMLS ID #SK044630, Jim Christie Realty P.C. Ltd, JC Realty Regina. Saskatchewan REALTORS® Association
- C$459,9004 bd2 ba1.4k sqft4220 Hillsdale STREET, Regina, SK S4S 3Z2For SaleMLS ID #SK041752, Brin Werrett, Coldwell Banker Local Realty. Saskatchewan REALTORS® Association
- C$365,0004 bd2 ba1.2k sqft1321 Jubilee AVENUE, Regina, SK S4S 3S8For SaleMLS ID #SK044219, Pat Sirois, RE/MAX Crown Real Estate. Saskatchewan REALTORS® Association
- C$599,0004 bd4 ba1.6k sqft7908 Barley CRESCENT, Regina, SK S4Y 0E6For SaleMLS ID #SK043312, Mason Rossler, Sutton Group - Results Realty. Saskatchewan REALTORS® Association
- C$349,9004 bd2 ba1k sqft96 Marsh CRESCENT, Regina, SK S4S 5R6For SaleMLS ID #SK044110, Shaheen Zareh, eXp Realty. Saskatchewan REALTORS® Association
- C$459,9004 bd2 ba1.3k sqft3470 Angus STREET, Regina, SK S4S 1R2For SaleMLS ID #SK042904, Craig Adam, RE/MAX Crown Real Estate. Saskatchewan REALTORS® Association
- C$399,9005 bd3 ba2.1k sqft49 SCOTT STREET, Regina, SK S4S 4A1For SaleMLS ID #SK038939, Shirley A MacFarlane, Global Direct Realty Inc.. Saskatchewan REALTORS® Association
