Welcome to 404 Dalgliesh Drive — ideally located in Walsh Acres next to the park. This beautifully updated family home is designed with space, comfort, and style in mind with 5 bedrooms on the second floor! Step inside to a spacious foyer with a large entry closet. The sunken living room is filled with natural light thanks to expansive PVC windows and is highlighted by a striking vaulted ceiling. The kitchen/dining room area is perfect for both everyday living and entertaining, offering a generous dining space with oversized windows, a cozy fireplace feature wall, and seamless access to the dream kitchen which boasts views of the park and renovated with custom cabinetry, backsplash, granite countertops, and a massive eat-up island—the ideal gathering space. From the kitchen, step out onto your multi-tiered deck overlooking a large, south-facing backyard—ideal for summer BBQs, entertaining guests, or simply enjoying outdoor family time. The main floor is completed by a beautifully designed 2-piece bathroom and a thoughtfully updated laundry area with access to the double heated garage. Upstairs, you’ll find a true retreat in the stunning primary suite, featuring its own fireplace feature wall, walk-in closet, and a 3pc ensuite bath. 4 additional generously sized bedrooms provide ample space for a growing family, along with the 4-piece family bathroom. The basement offers even more living space, including a large family room, a fully renovated bathroom, abundant storage, a cold storage area, and a partially finished den. Additional highlights include an oversized double attached heated garage with workbench, PVC windows, shingles (2019), appliances (2019), central air conditioning, and two high-efficiency furnaces. This is a rare opportunity to own a spacious, move-in-ready home in a fantastic location with a truly exceptional yard—perfect for your growing family.
Active
C$589,900
404 Dalgliesh DRIVE, Regina, SK S4R 6J1
5beds
4baths
2,170sqft
Single Family Residence
Built in 1975
9,970 Square Feet Lot
$-- Zestimate®
C$272/sqft
C$-- HOA
What's special
- 56 days
- 74
- 1
Zillow last checked:
Listing updated:
Listed by:
Ryan Culbert,
Century 21 Dome Realty Inc.
Source: Saskatchewan REALTORS® Association,MLS®#: SK041415Originating MLS®#: Saskatchewan REALTORS® Association
Facts & features
Interior
Bedrooms & bathrooms
- Bedrooms: 5
- Bathrooms: 4
Primary bedroom
- Features: Room Floor: Hardwood
- Level: Second
- Area: 207.55 Square Feet
- Dimensions: 17.5x11.11
Bedroom
- Features: Room Floor: Hardwood
- Level: Second
- Area: 119.11 Square Feet
- Dimensions: 11.2x10.8
Bedroom
- Features: Room Floor: Hardwood
- Level: Second
- Area: 103.36 Square Feet
- Dimensions: 10.2x10.2
Bedroom
- Features: Room Floor: Hardwood
- Level: Second
- Area: 113.67 Square Feet
- Dimensions: 11.0x10.4
Bedroom
- Features: Room Floor: Hardwood
- Level: Second
- Area: 109.38 Square Feet
- Dimensions: 10.6x10.5
Other
- Features: Room Floor: Tile
- Level: Main
Other
- Features: Room Floor: Tile
- Level: Basement
Other
- Features: Room Floor: Tile
- Level: Second
Other
- Features: Room Floor: Vinyl Plank
- Level: Second
Den
- Features: Room Floor: Laminate
- Level: Basement
- Area: 126.39 Square Feet
- Dimensions: 11.8x10.10
Dining room
- Features: Room Floor: Hardwood
- Level: Main
- Area: 236 Square Feet
- Dimensions: 19.8x12.0
Family room
- Features: Room Floor: Laminate
- Level: Basement
- Area: 305.4 Square Feet
- Dimensions: 26.9x11.5
Foyer
- Features: Room Floor: Tile
- Level: Main
- Area: 73.51 Square Feet
- Dimensions: 12.1x6.1
Kitchen
- Features: Room Floor: Tile
- Level: Main
- Area: 214.19 Square Feet
- Dimensions: 17.3x12.5
Laundry
- Features: Room Floor: Hardwood
- Level: Main
- Area: 66.5 Square Feet
- Dimensions: 9.6x7.0
Living room
- Features: Room Floor: Hardwood
- Level: Main
- Area: 257.69 Square Feet
- Dimensions: 18.1x14.3
Storage
- Features: Room Floor: Laminate
- Level: Basement
- Area: 199.13 Square Feet
- Dimensions: 15.5x12.11
Heating
- Forced Air, Natural Gas
Cooling
- Central Air
Appliances
- Included: Water Heater Rented, Gas Water Heater, Water Softener, Dishwasher Built In, Dryer, Refrigerator, Exhaust Fan, Stove
Features
- Windows: Window Treatments
- Basement: Full,Partially Finished,Concrete
- Number of fireplaces: 2
Interior area
- Total structure area: 2,170
- Total interior livable area: 2,170 sqft
Property
Parking
- Total spaces: 4
- Parking features: Garage Door Opnr/Control(S), Heated Garage, Concrete Driveway
- Has garage: Yes
- Has uncovered spaces: Yes
- Details: Parking Size: 24.0x22.0
Features
- Levels: Two
- Stories: 2
- Patio & porch: Deck
- Exterior features: Garden, Lawn Back, Lawn Front
- Fencing: Fenced
Lot
- Size: 9,970 Square Feet
- Features: Trees/Shrubs
Details
- Additional structures: Shed(s)
Construction
Type & style
- Home type: SingleFamily
- Property subtype: Single Family Residence
Materials
- Brick Veneer, Siding
- Roof: Asphalt
Condition
- Year built: 1975
Community & HOA
Community
- Subdivision: Walsh Acres
Location
- Region: Regina
Financial & listing details
- Price per square foot: C$272/sqft
- Annual tax amount: C$6,267
- Date on market: 7/3/2026
- Ownership: Freehold
Price history
| Date | Event | Price |
|---|---|---|
| 7/29/2026 | Price change | C$589,900-1.7%C$272/sqft |
Source: Saskatchewan REALTORS® Association #SK041415 Report a problem | ||
| 7/3/2026 | Listed for sale | C$599,900C$276/sqft |
Source: Saskatchewan REALTORS® Association #SK041415 Report a problem | ||
Public tax history
Tax history is unavailable.
Climate risks
Neighborhood: Walsh Acres
Nearby schools
GreatSchools rating
No schools nearby
We couldn't find any schools near this home.


Similar homes
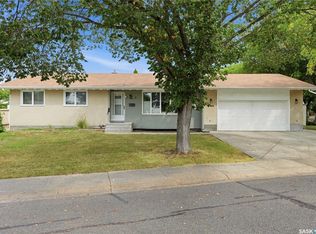
- C$599,9005 bd3 ba2.2k sqft209 Douglas AVENUE E, Regina, SK S4N 1H4For Sale
 MLS ID #SK046567, Brent Ackerman, Brent Ackerman Realty Ltd.. Saskatchewan REALTORS® Association
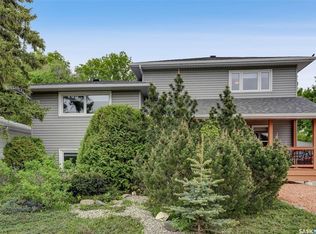
 - C$500,0004 bd4 ba1.6k sqft1336 Smishek DRIVE N, Regina, SK S4X 4N7For Sale
 MLS ID #SK046591, Solomon Dreger, Boyes Group Realty Inc.. Saskatchewan REALTORS® Association
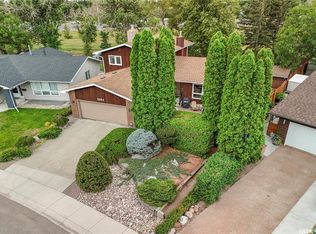
 - C$549,9005 bd4 ba1.8k sqft2654 Kliman CRESCENT, Regina, SK S4V 0M2For Sale
 MLS ID #SK046699, Ryan Culbert, Century 21 Dome Realty Inc.. Saskatchewan REALTORS® Association
 - C$448,8435 bd3 ba1.2k sqft843 N McIntosh STREET, Regina, SK S4R 6H1For Sale
 MLS ID #SK045455, Carmen Bechard, RE/MAX Crown Real Estate. Saskatchewan REALTORS® Association
