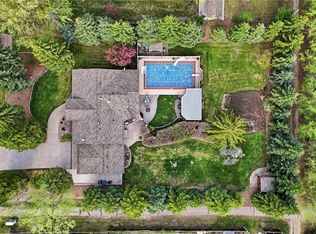
Welcome to 23 Ridgedale Bay, a distinctive bungalow with an upper-level addition on an approximately 0.67-acre lot in desirable White City. The flexible layout offers four bedrooms, a main-floor office/den, multiple bathrooms, main-floor laundry with adjoining powder room and floor-to-ceiling storage, plus a partially finished basement with a large recreation room and excellent storage. The private primary retreat features an ensuite, walk-in closet and balcony. Heated tile flooring is found in one main-floor bathroom and the basement bathroom. The fully fenced, park-like backyard is the showpiece, featuring a heated 16' x 32' chlorine pool with diving board and expansive concrete deck. The pump and filter were replaced in 2026. Also included are a new 2026 solar blanket, winter safety cover, robotic cleaner, cleaning equipment and remaining pool chemicals. Multiple patios, a wood deck and gazebos provide excellent entertaining space. Garden enthusiasts will appreciate the established garden, storage shed, glazed cold frame and dedicated composting area. Two powered accessory buildings offer exceptional flexibility. The 35' x 23' former garage is now a heated hobby/workshop space with an attached pool change room and equipment area. The second 18.6' x 15.2' building is used for starting plants, garden preparation and storage; it was reshingled and had eaves added around 2016. Additional features include a 23' x 23' double attached garage with storage, asphalt parking for up to six vehicles, outdoor dog kennel, newer modulating furnace and water heater, shingles replaced within approximately five years, and an electrical panel replaced around 2010. Located within walking distance of École White City School, this unique property delivers privacy and an acreage-style lifestyle within White City.
Active
C$629,900
23 Ridgedale BAY, White City, SK S4L 5B1
4beds
5baths
2,262sqft
Single Family Residence
Built in 1976
0.67 Acres Lot
$-- Zestimate®
C$278/sqft
C$-- HOA
What's special
Distinctive bungalowFlexible layoutFour bedroomsMultiple bathroomsFloor-to-ceiling storageExcellent storagePrivate primary retreat
- 7 hours |
- 11 |
- 1 |
Zillow last checked:
Listing updated:
Listed by:
Oktay Asili,
eXp Realty,
Bright Agbonsuremi,
eXp Realty
Source: Saskatchewan REALTORS® Association,MLS®#: SK046613Originating MLS®#: Saskatchewan REALTORS® Association
Facts & features
Interior
Bedrooms & bathrooms
- Bedrooms: 4
- Bathrooms: 5
Primary bedroom
- Features: Room Floor: Carpet
- Level: Second
- Area: 200 Square Feet
- Dimensions: 10x20
Bedroom
- Features: Room Floor: Carpet
- Level: Main
- Area: 136.1 Square Feet
- Dimensions: 11.7x11.9
Bedroom
- Features: Room Floor: Carpet
- Level: Second
- Area: 99 Square Feet
- Dimensions: 11x9
Bedroom
- Features: Room Floor: Carpet
- Level: Second
- Area: 92.56 Square Feet
- Dimensions: 9.4x9.11
Other
- Features: Room Floor: Tile
- Level: Main
Other
- Features: Room Floor: Tile
- Level: Second
Other
- Features: Room Floor: Tile
- Level: Main
Other
- Features: Room Floor: Linoleum
- Level: Second
Other
- Features: Room Floor: Tile
- Level: Basement
Dining room
- Features: Room Floor: Laminate
- Level: Main
- Area: 197.5 Square Feet
- Dimensions: 15x13.2
Kitchen
- Features: Room Floor: Laminate
- Level: Main
- Area: 171.17 Square Feet
- Dimensions: 13.1x13.1
Laundry
- Features: Room Floor: Tile
- Level: Main
Living room
- Features: Room Floor: Carpet
- Level: Main
- Area: 270.54 Square Feet
- Dimensions: 21.6x12.7
Office
- Features: Room Floor: Carpet
- Level: Main
- Area: 104.25 Square Feet
- Dimensions: 11.7x9
Recreation room
- Features: Room Floor: Carpet
- Level: Basement
- Area: 571.17 Square Feet
- Dimensions: 12.5x46
Storage
- Features: Room Floor: Concrete
- Level: Basement
- Area: 139.76 Square Feet
- Dimensions: 10.5x13.5
Utility room
- Features: Room Floor: Concrete
- Level: Basement
Heating
- Baseboard, Forced Air, Natural Gas
Appliances
- Included: Water Heater, Gas Water Heater, Water Softener Rented, Dishwasher Built In, Freezer, Refrigerator, Stove, Washer
Features
- Basement: Full,Partially Finished,Concrete
- Has fireplace: No
Interior area
- Total structure area: 2,262
- Total interior livable area: 2,262 sqft
Property
Parking
- Total spaces: 6
- Parking features: 2 Car Attached, Asphalt
- Attached garage spaces: 2
- Details: Parking Size: 23.0x23.0
Features
- Levels: 2 Storey Split
- Stories: 2
- Patio & porch: Patio
- Exterior features: Balcony, Garden, Lawn Back, Lawn Front
- Pool features: Outdoor Pool
- Fencing: Fenced
Lot
- Size: 0.67 Acres
- Features: Rectangular Lot, Trees/Shrubs
Details
- Additional structures: Shed(s)
Construction
Type & style
- Home type: SingleFamily
- Property subtype: Single Family Residence
Materials
- Brick, Stucco
- Roof: Asphalt
Condition
- Year built: 1976
Community & HOA
Location
- Region: White City
Financial & listing details
- Price per square foot: C$278/sqft
- Annual tax amount: C$5,188
- Date on market: 8/25/2026
- Ownership: Freehold
Price history
| Date | Event | Price |
|---|---|---|
| 8/25/2026 | Listed for sale | C$629,900C$278/sqft |
Source: Saskatchewan REALTORS® Association #SK046613 Report a problem | ||
Public tax history
Tax history is unavailable.
Climate risks
Neighborhood: S4L
Nearby schools
GreatSchools rating
No schools nearby
We couldn't find any schools near this home.
- C$749,9005 bd3 ba1.9k sqft19 Ridgedale Bay, White City, SK S4L1B2For Sale
- C$799,9004 bd3 ba2.5k sqft29 Ridgedale Bay, White City, SK S4L1B2For Sale

- C$1,750,0004 bd4 ba3.2k sqft10 Ruby Pl #158, Edenwold No. 158, SK S4L1A9For Sale

- C$---- bd-- ba-- sqft3 Sapphire Dr, Emerald Park, SK S4L1A9Off Market
- C$1,490,0006 bd4 ba2.5k sqft7 Lott Rd E, White City, SK S4L0B6For Sale
- C$959,0005 bd4 ba2.3k sqft23 Huber Dr #158, Edenwold No. 158, SK S4L0A7For Sale
- C$599,9004 bd3 ba1.9k sqft71 Fairway Cres, White City, SK S4L0A5For Sale
- C$949,0005 bd4 ba2.3k sqft18 Pearl Cres #158, Edenwold No. 158, SK S4L1A5For Sale
Similar homes
- C$799,9004 bd3 ba2.5k sqft29 Ridgedale BAY, White City, SK S4L 5B1For SaleMLS ID #SK044259, Aideen Zareh, eXp Realty. Saskatchewan REALTORS® Association
- C$749,9005 bd3 ba1.9k sqft19 Ridgedale BAY, White City, SK S4L 5B1For SaleMLS ID #SK043519, Ashley Oddo, RE/MAX Crown Real Estate. Saskatchewan REALTORS® Association
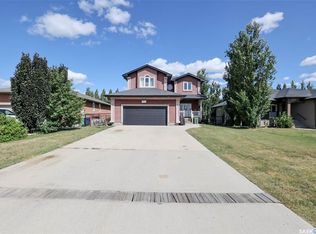
- C$599,9004 bd3 ba1.9k sqft71 Fairway CRESCENT, White City, SK S4L 0A5For Sale
 MLS ID #SK044580, Devon Crawford, Realtyone Real Estate Services Inc.. Saskatchewan REALTORS® Association
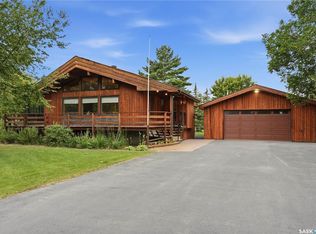
 - C$574,9003 bd2 ba1.4k sqft21 Meadow ROAD, White City, SK S4L 5B1For Sale
 MLS ID #SK044436, Rick Miron, RE/MAX Crown Real Estate. Saskatchewan REALTORS® Association
 - C$649,9006 bd5 ba3k sqft6 McKenzie LANDING, White City, SK S4L 0B2For SaleMLS ID #SK045700, Pat Sirois, RE/MAX Crown Real Estate. Saskatchewan REALTORS® Association
- C$739,9005 bd3 ba1.6k sqft12 Porter Bay #158, Edenwold No. 158, SK S4L 1B9For SaleCentury 21 Canada
- C$639,9004 bd4 ba2.1k sqft2806 Sunninghill CRESCENT, Regina, SK S4V 0N7For SaleMLS ID #SK045428, Curtus Collins, RE/MAX Crown Real Estate. Saskatchewan REALTORS® Association
- C$529,5004 bd4 ba1.5k sqft29 Leibel BAY, Balgonie, SK S0G 0E0For SaleMLS ID #SK046140, Brennan Zurowski, C&C REALTY. Saskatchewan REALTORS® Association
- C$629,0004 bd3 ba1.7k sqft3210 Peyson BAY E, Regina, SK S4V 2W8For SaleMLS ID #SK044776, Qing Zhang, Royal LePage Next Level. Saskatchewan REALTORS® Association
- C$699,9004 bd3 ba2.1k sqft10302 WASCANA ESTATES, Regina, SK S4V 2X1For SaleMLS ID #SK046284, Rob Lang, Primal Realty Inc.. Saskatchewan REALTORS® Association
- C$499,9004 bd3 ba1.3k sqft2906 HUGET PLACE, Regina, SK S4V 1M5For SaleMLS ID #SK046437, Richard Amichand, Realty Hub Brokerage. Saskatchewan REALTORS® Association
- C$534,9003 bd3 ba1.6k sqft2723 Hayden Park ROAD, Regina, SK S4V 2X9For SaleMLS ID #SK046445, Bill Mueller, RE/MAX Crown Real Estate. Saskatchewan REALTORS® Association
- C$648,7004 bd4 ba1.6k sqft1122 Camden GARDENS, White City, SK S4L 0G3For SaleMLS ID #SK033205, Cheyanne Taylor, Boyes Group Realty Inc.. Saskatchewan REALTORS® Association
- C$608,0003 bd4 ba1.7k sqft7123 Wascana Cove DRIVE, Regina, SK S4V 3G1For SaleMLS ID #SK045570, Samantha Knoll, eXp Realty. Saskatchewan REALTORS® Association
- C$844,9004 bd4 ba2.2k sqft3633 GREEN WATER DRIVE, Regina, SK S4V 1R3For SaleMLS ID #SK046393, Richard Amichand, Realty Hub Brokerage. Saskatchewan REALTORS® Association
- C$669,0004 bd4 ba1.9k sqft3743 Gee CRESCENT, Regina, SK S4V 3P1For SaleMLS ID #SK042953, Darya Pfund, Easy List Realty. Saskatchewan REALTORS® Association
- C$655,9004 bd4 ba1.9k sqft5433 E Green Alder Way, Regina, SK S4V 3M7For SaleCentury 21 Canada
- C$689,9004 bd3 ba1.5k sqft2786 Sunninghill CRESCENT, Regina, SK S4V 0N7For SaleMLS ID #SK045379, Jaymie Walker, Realty Hub Brokerage. Saskatchewan REALTORS® Association
- C$939,9004 bd3 ba1.7k sqft74 Emerald RIDGE E, White City, SK S4L 0A8For SaleMLS ID #SK046020, Aleksandar Arsenic, RE/MAX Crown Real Estate. Saskatchewan REALTORS® Association
- C$699,8004 bd3 ba1.7k sqft11330 Wascana MEADOWS, Regina, SK S4V 2V4For SaleMLS ID #SK045125, Douglas Mackenzie, RE/MAX Crown Real Estate. Saskatchewan REALTORS® Association
