Welcome to this gorgeous Lindal-built bungalow in White City! If you've been dreaming of cottage-style living with plenty of outdoor space, this property is one you won't want to miss. Situated on an impressive 27,500+ sq. ft. lot, there's room for gardening, projects, pets, kids, or simply enjoying the peace and privacy. Inside, the home is filled with warmth and character. Eucalyptus hardwood flooring runs throughout, while soaring 12+ ft. vaulted ceilings finished in natural pine continue onto feature walls, creating a cozy cabin-inspired feel. The kitchen features white oak cabinetry, granite countertops, stainless steel appliances, and a spacious dining area surrounded by windows overlooking the wrap-around deck and east-facing front yard—an ideal spot to enjoy your morning coffee. The dining area flows seamlessly into the inviting living room, complete with a natural gas fireplace that's perfect for entertaining or relaxing with family. The former sunroom has been converted into a comfortable four-season room, allowing you to enjoy the space year-round. The main floor also offers three bedrooms, a full 4-piece bathroom, a convenient 2-piece bathroom, main floor laundry, and an extra-wide 5-foot hallway that enhances the home's spacious feel. The fully developed basement offers a massive recreation room, a den, generous storage areas, and the utility room. Additional features include hot water baseboard heating with a boiler system, a 200-amp electrical panel with generator hookup (generator included), a 40-gallon water holding tank, water softener, underground sprinklers, and a 26' x 30' detached garage. Outside, you'll also appreciate the added storage offered by two tarp sheds and a hard shed, making this property as practical as it is beautiful. This is a rare opportunity to enjoy the tranquility of country-style living while being just minutes from Regina.
Active
C$574,900
21 Meadow ROAD, White City, SK S4L 5B1
3beds
2baths
1,462sqft
Single Family Residence
Built in 1983
0.63 Acres Lot
$-- Zestimate®
C$393/sqft
C$-- HOA
What's special
Plenty of outdoor spaceEucalyptus hardwood flooringGranite countertopsStainless steel appliancesWrap-around deckEast-facing front yardNatural gas fireplace
- 14 hours |
- 18 |
- 6 |
Zillow last checked:
Listing updated:
Listed by:
Rick Miron,
RE/MAX Crown Real Estate,
Arianna E Miron,
RE/MAX Crown Real Estate
Source: Saskatchewan REALTORS® Association,MLS®#: SK044436Originating MLS®#: Saskatchewan REALTORS® Association
Facts & features
Interior
Bedrooms & bathrooms
- Bedrooms: 3
- Bathrooms: 2
Primary bedroom
- Features: Room Floor: Laminate
- Level: Main
- Area: 283.25 Square Feet
- Dimensions: 14.38x9.90
Bedroom
- Features: Room Floor: Laminate
- Level: Main
- Area: 135.37 Square Feet
- Dimensions: 8.05x9.85
Bedroom
- Features: Room Floor: Laminate
- Level: Main
- Area: 164.71 Square Feet
- Dimensions: 10.14x9.69
Other
- Features: Room Floor: Other
- Level: Main
- Area: 80.17 Square Feet
- Dimensions: 4.56x4.63
Other
- Features: Room Floor: Tile
- Level: Main
- Area: 47.87 Square Feet
- Dimensions: 5.01x9.05
Den
- Features: Room Floor: Linoleum
- Level: Basement
- Area: 268.6 Square Feet
- Dimensions: 10.46x14.65
Foyer
- Features: Room Floor: Other
- Level: Main
- Area: 106.22 Square Feet
- Dimensions: 6.43x4.85
Other
- Features: Room Floor: Other
- Level: Main
- Area: 264.06 Square Feet
- Dimensions: 9.87x15.15
Laundry
- Features: Room Floor: Linoleum
- Level: Main
- Area: 196 Square Feet
- Dimensions: 4.96x9.88
Living room
- Features: Room Floor: Other
- Level: Main
- Area: 279.17 Square Feet
- Dimensions: 15.21x15.20
Recreation room
- Features: Room Floor: Cork
- Level: Basement
- Area: 772.14 Square Feet
- Dimensions: 25.08x24.73
Storage
- Features: Room Floor: Carpet
- Level: Basement
- Area: 231.71 Square Feet
- Dimensions: 6.94x14.33
Sun room
- Level: Main
- Area: 325.49 Square Feet
- Dimensions: 15.35x15.38
Utility room
- Features: Room Floor: Concrete
- Level: Basement
- Area: 275.8 Square Feet
- Dimensions: 9.61x14.67
Heating
- Baseboard, Hot Water
Appliances
- Included: Water Softener Rented, Dishwasher Built In, Dryer, Refrigerator, Microwave Hood Fan, Stove, Washer
Features
- Windows: Window Treatments
- Basement: Full,Finished,Sump Pump,Preserved Wood
- Number of fireplaces: 2
- Fireplace features: Gas
Interior area
- Total structure area: 1,462
- Total interior livable area: 1,462 sqft
Property
Parking
- Total spaces: 8
- Parking features: 2 Car Detached, RV Access/Parking, Parking Spaces, Garage Door Opnr/Control(S), Heated Garage, Double Driveway
- Garage spaces: 2
- Has uncovered spaces: Yes
- Details: Parking Size: 30.0x26.0
Features
- Patio & porch: Deck
- Exterior features: Garden, Lawn Back, Lawn Front
- Fencing: Fenced
- Frontage length: 137.64
Lot
- Size: 0.63 Acres
- Features: Rectangular Lot, Trees/Shrubs, Underground Sprinkler
Details
- Additional structures: Shed(s)
Construction
Type & style
- Home type: SingleFamily
- Architectural style: Bungalow
- Property subtype: Single Family Residence
Materials
- Cedar
- Roof: Other
Condition
- Year built: 1983
Community & HOA
Location
- Region: White City
Financial & listing details
- Price per square foot: C$393/sqft
- Annual tax amount: C$4,518
- Date on market: 8/5/2026
- Exclusions: Water Heater
- Ownership: Freehold
R
Rick Miron
(306) 537-1565
By pressing Contact Agent, you agree that the real estate professional identified above may call/text you about your search, which may involve use of automated means and pre-recorded/artificial voices. You don't need to consent as a condition of buying any property, goods, or services. Message/data rates may apply. You also agree to our Terms of Use. Zillow does not endorse any real estate professionals. We may share information about your recent and future site activity with your agent to help them understand what you're looking for in a home.
Price history
| Date | Event | Price |
|---|---|---|
| 8/5/2026 | Listed for sale | C$574,900C$393/sqft |
Source: Saskatchewan REALTORS® Association #SK044436 Report a problem | ||
Public tax history
Tax history is unavailable.
Climate risks
Neighborhood: S4L
Nearby schools
GreatSchools rating
No schools nearby
We couldn't find any schools near this home.
- C$669,9006 bd5 ba3k sqft6 McKenzie Lndg, White City, SK S4L0B2For Sale
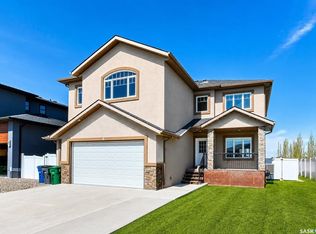
- C$975,0004 bd3 ba1.7k sqft74 Emerald Rdg E, White City, SK S4L0B4For Sale

- C$799,9005 bd3 ba1.9k sqft19 Ridgedale Bay, White City, SK S4L1B2For Sale
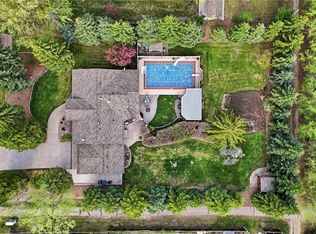
- C$819,9004 bd3 ba2.5k sqft29 Ridgedale Bay, White City, SK S4L1B2For Sale

- C$--7 bd4 ba3k sqft16 Park Meadows Rd, White City, SK S4L5B1Off Market
- C$---- bd-- ba-- sqft3 Sapphire Dr, Emerald Park, SK S4L1A9Off Market
- C$709,9005 bd4 ba1.4k sqft12 Stern Bay #158, Edenwold No. 158, SK S4L1B2For Sale
- C$609,9004 bd3 ba1.9k sqft71 Fairway Cres, White City, SK S4L0A5For Sale
Similar homes
- C$609,9004 bd3 ba1.9k sqft71 Fairway CRESCENT, White City, SK S4L 0A5For Sale
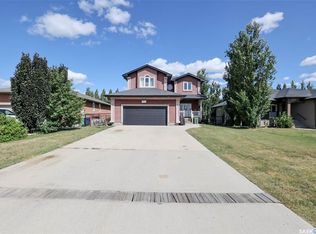 MLS ID #SK044580, Devon Crawford, Realtyone Real Estate Services Inc.. Saskatchewan REALTORS® Association
 - C$739,9005 bd3 ba1.6k sqft12 Porter BAY, Edenwold Rm No.158, SK S4L 1B9For Sale
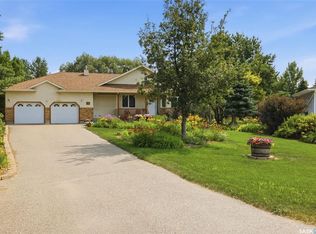 MLS ID #SK044186, Christine Nagy, Century 21 Dome Realty Inc.. Saskatchewan REALTORS® Association
 - C$709,9005 bd4 ba1.4k sqft12 Stern PLACE, Edenwold Rm No.158, SK S4L 1B2For Sale
 MLS ID #SK043305, Corey McDonald, Realty Hub Brokerage. Saskatchewan REALTORS® Association
 - C$799,9005 bd3 ba1.9k sqft19 Ridgedale BAY, White City, SK S4L 5B1For SaleMLS ID #SK043519, Ashley Oddo, RE/MAX Crown Real Estate. Saskatchewan REALTORS® Association
- C$659,9003 bd3 ba1.6k sqft3603 Selinger CRESCENT, Regina, SK S4V 2H7For SaleMLS ID #SK044414, Stephanie Johnston, Realty Executives Diversified Realty. Saskatchewan REALTORS® Association
- C$499,9005 bd3 ba1.3k sqft3634 Berthiaume BAY E, Regina, SK S4N 7J5For SaleMLS ID #SK044063, Keith Britton, 2 Percent Realty Refined Inc.. Saskatchewan REALTORS® Association
- C$499,9003 bd3 ba1.2k sqft710 3rd AVENUE, Pilot Butte, SK S0G 0H5For SaleMLS ID #SK040207, Jessica Brittner, RE/MAX Crown Real Estate. Saskatchewan REALTORS® Association
- C$589,9004 bd3 ba2.1k sqft6112 Brunskill PLACE, Regina, SK S4T 7W7For SaleMLS ID #SK043992, Alyssa Campbell, Realty Executives Diversified Realty. Saskatchewan REALTORS® Association
- C$524,9004 bd3 ba1.9k sqft63 METCALFE ROAD, Regina, SK S4V 0H6For SaleMLS ID #SK043587, Stacey Kelso, Realtyone Real Estate Services Inc.. Saskatchewan REALTORS® Association
- C$549,9004 bd3 ba1.2k sqft2206 Assiniboine AVENUE E, Regina, SK S4V 2E8For SaleMLS ID #SK043429, Kara Olson, Century 21 Dome Realty Inc.. Saskatchewan REALTORS® Association
- C$619,9004 bd3 ba1.3k sqft4202 Green Olive WAY E, Regina, SK S4V 1P8For SaleMLS ID #SK042892, Neal Schaefer, Realty Executives Diversified Realty. Saskatchewan REALTORS® Association
- C$319,0004 bd2 ba960 sqft2816 Queen STREET, Regina, SK S4S 2E4For SaleMLS ID #SK044286, Alyssa Campbell, Realty Executives Diversified Realty. Saskatchewan REALTORS® Association
- C$395,0003 bd3 ba1.1k sqft6015 7th AVENUE N, Regina, SK S4T 6X2For SaleMLS ID #SK044393, Murray Dollard, RE/MAX Crown Real Estate. Saskatchewan REALTORS® Association
- C$549,9004 bd3 ba1.6k sqft1202 Catley BAY N, Regina, SK S4X 3A2For SaleMLS ID #SK040815, Lynne Bobyck, Century 21 Dome Realty Inc.. Saskatchewan REALTORS® Association
- C$369,9003 bd2 ba1k sqft12 JACKSON BAY, Regina, SK S4R 6Y8For SaleMLS ID #SK044463, Tarun Sharma, Royal LePage Next Level. Saskatchewan REALTORS® Association
- C$464,8004 bd3 ba1.2k sqft111 Minot DRIVE, Regina, SK S4X 1B6For SaleMLS ID #SK044220, Carmen Bechard, RE/MAX Crown Real Estate. Saskatchewan REALTORS® Association
- C$329,9004 bd3 ba1.5k sqft195 Forsyth CRESCENT, Regina, SK S4R 5L8For SaleMLS ID #SK044453, Glen Boehme, C&C REALTY. Saskatchewan REALTORS® Association
- C$589,9005 bd4 ba2.1k sqft404 Dalgliesh DRIVE, Regina, SK S4R 6J1For SaleMLS ID #SK041415, Ryan Culbert, Century 21 Dome Realty Inc.. Saskatchewan REALTORS® Association
- C$439,0004 bd3 ba1.2k sqft1054 Bayda CRESCENT, Regina, SK S4N 6Y6For SaleMLS ID #SK043965, Leo Liu, eXp Realty. Saskatchewan REALTORS® Association
- C$299,9004 bd2 ba1k sqft7208 Dewdney AVENUE, Regina, SK S4T 1E6For SaleMLS ID #SK044509, Kelsey Smith, RE/MAX Crown Real Estate. Saskatchewan REALTORS® Association
