Welcome to 195 Forsyth Crescent, a spacious family home offering plenty of room to grow and the opportunity to add your own personal touch. Featuring four generously sized bedrooms, including two uniquely situated above the garage, this home provides a functional layout ideal for families of all sizes. The bright kitchen is enhanced by a sunshine ceiling, creating a warm and inviting space to prepare meals, while the adjoining dining and living areas offer a comfortable setting for everyday living and entertaining. With three bathrooms and a fully developed basement, there's ample space for family activities, hobbies, or a home office. Car enthusiasts, hobbyists, or anyone needing extra workspace will appreciate the direct entry to the impressive 26' x 28' heated double attached garage - a mechanic's dream. Situated on a large corner lot, the property also offers abundant parking for vehicles, trailers, or recreational toys. All appliances are included, making this home move-in ready, and a quick possession is available. Don't miss this fantastic opportunity to make 195 Forsyth Crescent your next family home!
Active
C$299,500
195 Forsyth Crescent, Regina, SK S4R 5L8
4beds
3baths
1,592sqft
Single Family Residence
Built in 1972
5,806 Square Feet Lot
$-- Zestimate®
C$188/sqft
C$-- HOA
What's special
Four generously sized bedroomsThree bathroomsFully developed basementLarge corner lot
- 64 days
- 222
- 14
Zillow last checked:
Listing updated:
Listed by:
Glen Boehme,
C&C REALTY,
Brennan Zurowski,
C&C REALTY
Source: Saskatchewan REALTORS® Association,MLS®#: SK044453Originating MLS®#: Saskatchewan REALTORS Association
Facts & features
Interior
Bedrooms & bathrooms
- Bedrooms: 4
- Bathrooms: 3
Bedroom
- Description: Flooring: Tile
- Level: Main
- Dimensions: 11.20 x 12.00
Bedroom
- Description: Flooring: Carpet
- Level: Second
- Dimensions: 11.60 x 17.10
Bedroom
- Description: Flooring: Carpet
- Level: Second
- Dimensions: 12.80 x 17.10
Bedroom
- Description: Flooring: Tile
- Level: Basement
- Dimensions: 9.00 x 11.20
Bathroom
- Description: Flooring: Ceramic Tile
- Features: Four Piece Bathroom
- Level: Main
- Dimensions: 9.40 x 4.10
Other
- Description: Flooring: Linoleum
- Features: Three Piece Bathroom
- Level: Second
- Dimensions: 9.30 x 7.30
Bathroom
- Description: Flooring: Linoleum
- Features: Two Piece Bathroom
- Level: Basement
- Dimensions: 5.00 x 3.90
Breakfast room nook
- Description: Flooring: Carpet
- Level: Basement
- Dimensions: 8.30 x 10.11
Family room
- Description: Flooring: Carpet
- Level: Basement
- Dimensions: 11.20 x 21.11
Foyer
- Description: Flooring: Linoleum
- Level: Main
- Dimensions: 3.10 x 6.60
Kitchen
- Description: Flooring: Ceramic Tile
- Features: Kitchen/Dining Combo
- Level: Main
- Dimensions: 18.00 x 9.40
Laundry
- Description: Flooring: Ceramic Tile
- Level: Main
- Dimensions: 9.50 x 8.10
Living room
- Description: Flooring: Ceramic Tile,Laminate
- Level: Main
- Dimensions: 12.80 x 15.50
Utility room
- Description: Flooring: Tile
- Level: Basement
- Dimensions: 13.00 x 12.80
Heating
- Forced Air, Natural Gas
Cooling
- Central Air
Appliances
- Included: Gas Water Heater, Water Softener, Dryer, Dishwasher, Microwave, Refrigerator, Stove, Washer
Features
- Wet Bar, Central Vacuum, Kitchen Exhaust Fan, Window Treatments
- Windows: Window Treatments
- Basement: Full,Finished,Sump Pump
- Number of fireplaces: 1
- Fireplace features: Electric
Interior area
- Total interior livable area: 1,592 sqft
Property
Parking
- Total spaces: 6
- Parking features: Attached, Driveway, Two Car Garage, Heated Garage, Parking Space(s)
- Attached garage spaces: 2
- Has uncovered spaces: Yes
- Details: Double Drive,
Lot
- Size: 5,806 Square Feet
- Features: Corner Lot, Front Yard, Xeriscape
Construction
Type & style
- Home type: SingleFamily
- Architectural style: Bi-Level
- Property subtype: Single Family Residence
Materials
- Stucco, Wood Frame
- Foundation: Concrete Perimeter
- Roof: Asphalt,Shingle
Condition
- Year built: 1972
Utilities & green energy
- Electric: 220 Volts
Green energy
- Water conservation: Water-Smart Landscaping
Community & HOA
Community
- Subdivision: Normanview
Location
- Region: Regina
Financial & listing details
- Price per square foot: C$188/sqft
- Annual tax amount: C$3,750
- Date on market: 8/5/2026
- Ownership: Freehold
Price history
| Date | Event | Price |
|---|---|---|
| 9/9/2026 | Price change | C$299,500-3.1%C$188/sqft |
Source: Saskatchewan REALTORS® Association #SK044453 Report a problem | ||
| 8/10/2026 | Price change | C$309,000-6.3%C$194/sqft |
Source: Saskatchewan REALTORS® Association #SK044453 Report a problem | ||
| 8/5/2026 | Listed for sale | C$329,900C$207/sqft |
Source: Saskatchewan REALTORS® Association #SK044453 Report a problem | ||
Public tax history
Tax history is unavailable.
Climate risks
Neighborhood: Normanview
Nearby schools
GreatSchools rating
No schools nearby
We couldn't find any schools near this home.

Similar homes
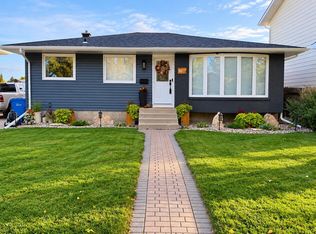
- C$324,9003 bd3 ba1k sqft6418 7th Avenue N, Regina, SK S4T 7H1For Sale
 MLS ID #SK050048, Tim Lipp, Royal LePage Next Level. Saskatchewan REALTORS® Association
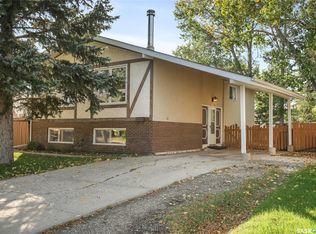
 - C$324,9004 bd2 ba864 sqft520 Montague Street, Regina, SK S4R 3W5For Sale
 MLS ID #SK049840, Farrah Falconer, eXp Realty. Saskatchewan REALTORS® Association
 - C$299,9005 bd2 ba1k sqft87 Vernon Crescent, Regina, SK S4R 7S8For Sale
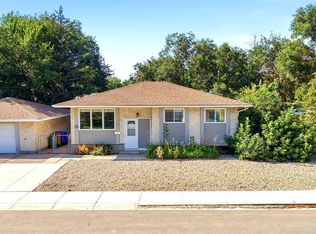 MLS ID #SK048358, Jenilee Dell, Royal LePage Next Level. Saskatchewan REALTORS® Association
 - C$335,0004 bd3 ba1.1k sqft195 Wells Street, Regina, SK S4R 5Z6For Sale
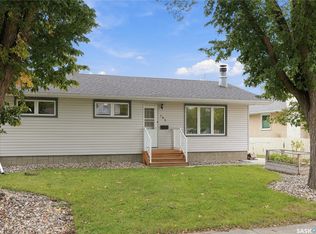 MLS ID #SK048346, Kara Olson, Century 21 Dome Realty Inc.. Saskatchewan REALTORS® Association
