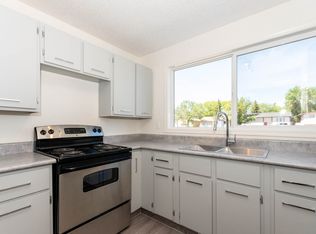
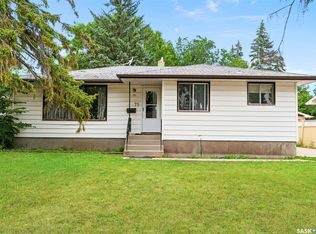
Welcome to this well cared for home that is located in Regina's Glencairn area. It is close to all East end amenities, ring road and to both separate and public schools. The spacious kitchen and dining area welcome as you walk in. There are plenty of cupboards and counter space and a unique pantry system that has lots of stoage space. The living room is directly off the kitchen area and is a good size. All 3 bedrooms offer ample space and the 4 piece bathroom completes this level of the home. The basement offers a spacious family room complete with a gas fireplace that automatically makes the space cozier. There is another bathroom and tons of storage in the utility room and laundry areas. Outside you find a well maintained yard with a small patio area and a great garden area, The backyard is home to a 14000 watt kohler generator, another unique feature of this home!! There have been many updates over the years including shingle(2011), garage overhead door (2020), newer HE furnace and HE water heater(2019), updated windows on the main level and the rubber driveway! Extra items that add value are the appliances, and all window treatments. Don't miss this one!!
Active
C$319,900
19 Cavendish Street, Regina, SK S4N 1P1
3beds
2baths
938sqft
Single Family Residence
Built in 1971
5,279 Square Feet Lot
$-- Zestimate®
C$341/sqft
C$-- HOA
What's special
Well maintained yardSmall patio areaGreat garden areaRubber driveway
- 1 day
- 18
- 0
Zillow last checked:
Listing updated:
Listed by:
Margarita Parisone,
JC Realty Regina
Source: Saskatchewan REALTORS® Association,MLS®#: SK050291Originating MLS®#: Saskatchewan REALTORS Association
Facts & features
Interior
Bedrooms & bathrooms
- Bedrooms: 3
- Bathrooms: 2
Primary bedroom
- Description: Flooring: Carpet
- Level: Main
- Dimensions: 13.00 x 8.10
Bedroom
- Description: Flooring: Carpet
- Level: Main
- Dimensions: 8.40 x 9.40
Bedroom
- Description: Flooring: Carpet
- Level: Main
- Dimensions: 7.90 x 10.20
Bathroom
- Description: Flooring: Linoleum
- Features: Four Piece Bathroom
- Level: Main
Bathroom
- Description: Flooring: Linoleum
- Features: Four Piece Bathroom
- Level: Basement
Family room
- Description: Flooring: Carpet
- Level: Basement
- Dimensions: 0.00 x 0.00
Kitchen
- Description: Flooring: Vinyl
- Features: Kitchen/Dining Combo
- Level: Main
- Dimensions: 10.50 x 15.00
Laundry
- Description: Flooring: Concrete
- Level: Basement
Living room
- Description: Flooring: Carpet
- Level: Main
- Dimensions: 16.00 x 11.00
Storage room
- Description: Flooring: Concrete
- Level: Basement
Utility room
- Description: Flooring: Concrete
- Level: Basement
Heating
- Forced Air, Natural Gas
Cooling
- Central Air
Appliances
- Included: Gas Water Heater, Dryer, Refrigerator, Stove, Washer
Features
- Central Vacuum, Window Treatments
- Windows: Window Treatments
- Basement: Full,Finished
- Number of fireplaces: 1
- Fireplace features: Gas
Interior area
- Total interior livable area: 938 sqft
Property
Parking
- Total spaces: 6
- Parking features: Driveway, Detached, Two Car Garage, Garage Door Opener
- Garage spaces: 2
- Has uncovered spaces: Yes
- Details: Rubber Pavement,
Features
- Patio & porch: Patio
- Fencing: Partial
Lot
- Size: 5,279 Square Feet
- Features: Adjacent To Open Space, Back Yard, Front Yard, Garden, Trees
Construction
Type & style
- Home type: SingleFamily
- Architectural style: Bungalow
- Property subtype: Single Family Residence
Materials
- Stucco, Wood Frame
- Foundation: Concrete Perimeter
- Roof: Asphalt,Shingle
Condition
- Year built: 1971
Community & HOA
Community
- Subdivision: Glencairn
Location
- Region: Regina
Financial & listing details
- Price per square foot: C$341/sqft
- Annual tax amount: C$3,158
- Date on market: 10/2/2026
- Ownership: Freehold
Price history
| Date | Event | Price |
|---|---|---|
| 10/3/2026 | Listed for sale | C$319,900C$341/sqft |
Source: Saskatchewan REALTORS® Association #SK050291 Report a problem | ||
Public tax history
Tax history is unavailable.
Climate risks
Neighborhood: Dewdney East
Nearby schools
GreatSchools rating
No schools nearby
We couldn't find any schools near this home.
Similar homes
- C$319,9003 bd2 ba840 sqft2451 FRANCIS Street, Regina, SK S4N 2R1For Sale
 MLS ID #SK049862, Samantha Glover, Coldwell Banker Local Realty. Saskatchewan REALTORS® Association
 - C$274,9003 bd1 ba884 sqft90 Turner Crescent, Regina, SK S4N 4P6For Sale
 MLS ID #SK049899, Paul Woldu, eXp Realty. Saskatchewan REALTORS® Association
 - C$329,9003 bd2 ba863 sqft600 Mullin Avenue E, Regina, SK S4N 1C9For Sale
 MLS ID #SK049525, Kim Kezama, RE/MAX Crown Real Estate. Saskatchewan REALTORS® Association
 - C$324,9005 bd3 ba1.1k sqft75 Cannon Street, Regina, SK S4N 1L9For Sale
 MLS ID #SK046212, Ankit Arora, eXp Realty. Saskatchewan REALTORS® Association
