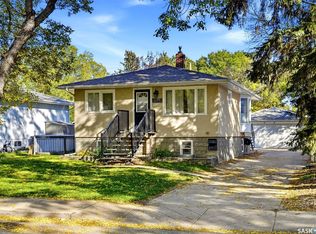
Tucked away on a quiet street in a mature neighbourhood, this one has a little bit of everything — a double lot, oversized double garage, great yard space, and plenty of flexible living space.
Step inside where you’ll find a bright, functional living space with original hardwood flooring throughout the main living area and two of the bedrooms. The kitchen features warm wood cabinetry, an eat-up peninsula, plenty of storage, making it functional and fabulous. The main floor also offers three bedrooms, including a primary bedroom with a seriously fun loft space that would make the cutest reading nook, play area, or cozy hideaway. The 4 piece, primary bathroom is fresh, clean, and functional.
The finished basement gives you even more room to spread out with a family room, 2-piece bathroom, laundry room, and additional storage. The basement also features a sump pump with a backflow valve for added protection and peace of mind.
And then there’s the yard! With a double lot, garden beds, two sheds (one set up as a workshop with workbench), a fenced area, a back gate for RV parking beside the garage, and a driveway for even more parking, there’s no shortage of outdoor space.
The oversized 36 x 20 garage is a standout feature, with an exceptionally long footprint, insulation, electrical service, electric heat, and a workbench. Whether you need room for vehicles, toys, hobbies, storage, or a place to tinker — this garage delivers.
Plus, some important updates have already been taken care of, including sewer line replacement in 2017, attic asbestos abatement and new blown-in insulation in 2021, and new shingles and window in one of the bedrooms in 2022.
A character-filled home that has thoughtful updates, with space to live, play, tinker, garden, and make it your own — all in a quiet, established neighbourhood.
Active
C$314,900
2451 FRANCIS Street, Regina, SK S4N 2R1
3beds
2baths
840sqft
Single Family Residence
Built in 1953
6,246 Square Feet Lot
$-- Zestimate®
C$375/sqft
C$-- HOA
What's special
Double lotOversized double garageGreat yard spaceBright functional living spaceEat-up peninsulaPlenty of storageLaundry room
- 47 days
- 59
- 2
Zillow last checked:
Listing updated:
Listed by:
Samantha Glover,
Coldwell Banker Local Realty
Source: Saskatchewan REALTORS® Association,MLS®#: SK049862Originating MLS®#: Saskatchewan REALTORS Association
Facts & features
Interior
Bedrooms & bathrooms
- Bedrooms: 3
- Bathrooms: 2
Primary bedroom
- Description: Flooring: Laminate
- Level: Main
- Dimensions: 12.60 x 8.80
Bedroom
- Description: Flooring: Hardwood
- Level: Main
- Dimensions: 9.50 x 7.11
Bedroom
- Description: Flooring: Hardwood
- Level: Main
- Dimensions: 10.40 x 9.50
Bathroom
- Description: Flooring: Linoleum
- Features: Four Piece Bathroom
- Level: Main
- Dimensions: 8.10 x 6.20
Bathroom
- Description: Flooring: Linoleum
- Features: Two Piece Bathroom
- Level: Sixth
- Dimensions: 6.10 x 4.50
Family room
- Description: Flooring: Carpet
- Level: Basement
- Dimensions: 18.40 x 14.50
Kitchen
- Description: Flooring: Linoleum
- Features: Kitchen/Dining Combo
- Level: Main
- Dimensions: 11.60 x 8.20
Laundry
- Description: Flooring: Linoleum
- Level: Basement
- Dimensions: 8.20 x 5.60
Living room
- Description: Flooring: Hardwood
- Level: Main
- Dimensions: 16.00 x 11.60
Loft
- Description: Flooring: Laminate
- Level: Main
Mud room
- Description: Flooring: Laminate
- Level: Main
- Dimensions: 12.60 x 4.20
Utility room
- Description: Flooring: Concrete
- Level: Basement
Heating
- Forced Air, Natural Gas
Cooling
- Central Air
Appliances
- Included: Gas Water Heater, Water Softener Rented, Dryer, Dishwasher, Freezer, Microwave, Refrigerator, Stove, Washer
Features
- Basement: Full,Finished,Sump Pump
Interior area
- Total interior livable area: 840 sqft
Property
Parking
- Total spaces: 6
- Parking features: Concrete, Driveway, Detached, Two Car Garage, Heated Garage, Parking Space(s), RV Access/Parking
- Garage spaces: 2
- Has uncovered spaces: Yes
- Details: Concrete Drive, Double Drive, Garage Door Remote Num:1
Features
- Patio & porch: Deck
- Fencing: Fenced
Lot
- Size: 6,246 Square Feet
- Features: Rectangular, Rectangular Lot, Back Yard, Front Yard, Garden, Trees
Details
- Additional structures: Shed(s)
Construction
Type & style
- Home type: SingleFamily
- Architectural style: Bungalow
- Property subtype: Single Family Residence
Materials
- Vinyl Siding, Wood Frame
- Foundation: Concrete Perimeter
- Roof: Asphalt,Shingle
Condition
- Year built: 1953
Community & HOA
Community
- Subdivision: Arnhem Place
Location
- Region: Regina
Financial & listing details
- Price per square foot: C$375/sqft
- Annual tax amount: C$3,464
- Date on market: 10/1/2026
- Ownership: Freehold
Price history
| Date | Event | Price |
|---|---|---|
| 10/27/2026 | Price change | C$314,900-1.6%C$375/sqft |
Source: Saskatchewan REALTORS® Association #SK049862 Report a problem | ||
| 10/1/2026 | Listed for sale | C$319,900C$381/sqft |
Source: Saskatchewan REALTORS® Association #SK049862 Report a problem | ||
Public tax history
Tax history is unavailable.
Climate risks
Neighborhood: Al Ritchie
Nearby schools
GreatSchools rating
No schools nearby
We couldn't find any schools near this home.

Similar homes
- C$314,9003 bd2 ba1k sqft2354 Harvey Street, Regina, SK S4N 2N3For Sale
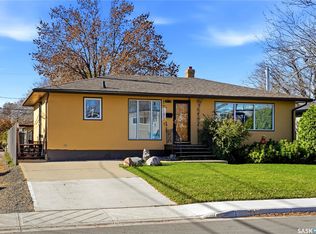 MLS ID #SK051717, Jennifer Buckingham, Century 21 Dome Realty Inc.. Saskatchewan REALTORS® Association
- C$279,9003 bd2 ba941 sqft2160 McDonald Street, Regina, SK S4N 2Y7For Sale
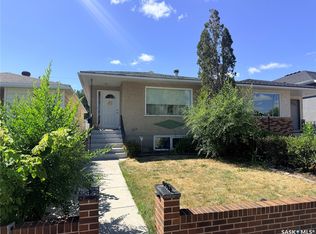 MLS ID #SK053474, Marcel Gaddie Jahnke, eXp Realty. Saskatchewan REALTORS® Association
- C$309,9993 bd2 ba800 sqft107 ROTHWELL Crescent, Regina, SK S4N 1R5For Sale
 MLS ID #SK053346, Kellie Pattison, C&C REALTY. Saskatchewan REALTORS® Association
- C$339,9003 bd2 ba816 sqft2751 MacKay Street, Regina, SK S4N 2T8For Sale
 MLS ID #SK050792, Sara McKinley, Boyes Group Realty Inc.. Saskatchewan REALTORS® Association
