Welcome to 1512 Wascana Villa Road. This well-maintained, one owner bungalow condo built by Fiorante Homes in 2000 offers 888 sq. ft. of thoughtfully designed living space. Featuring 2 bedrooms, 2 bathrooms and a single attached garage, this bright layout combines comfortable living with an excellent location. The inviting open-concept main floor showcases hardwood flooring throughout the front foyer, kitchen, dining area, living room & hallway. The kitchen showcases plenty of cabinets, generous countertop space, eat up island, & a pantry. The kitchen flows seamlessly into the spacious dining area & overlooks the living room, complete with a garden door with access to the north facing back deck (11’x6.5’). The spacious primary bedroom offers a large closet, while the second bedroom is also good size. The full bathroom completes the main floor. The basement is partially developed with a bedroom, & large 3 pc bathroom. The recreation room is partially developed, & the laundry/utility area is certainly a generous size. (The washer & dryer are nearly new!) Additional features include central AC, owned water heater, & rented water softener. The single attached garage (21.2 x 11.3) offers added convenience with direct entry to the home. With its desirable location, functional floor plan, numerous features & affordable monthly condo fees of just $190/month, this move-in-ready condo offers exceptional value & low-maintenance living. A wonderful opportunity to enjoy the condo lifestyle in a safe & welcoming location! Enjoy being within walking distance of Wascana Park, downtown amenities, schools, grocery stores, public transit, parks, & so much more! Immediate possession is available.
Active
C$309,000
1512 Wascana Villa Road, Regina, SK S4P 4M6
2beds
2baths
888sqft
Townhouse, Condominium, Duplex, Multi Family
Built in 2001
-- sqft lot
$-- Zestimate®
C$348/sqft
C$190/mo HOA
What's special
Bright layoutInviting open-concept main floorGenerous countertop spaceEat up islandCentral ac
- 4 hours
- 10
- 0
Zillow last checked:
Listing updated:
Listed by:
Stacey Maduck,
Century 21 Dome Realty Inc.
Source: Saskatchewan REALTORS® Association,MLS®#: SK053385Originating MLS®#: Saskatchewan REALTORS Association
Facts & features
Interior
Bedrooms & bathrooms
- Bedrooms: 2
- Bathrooms: 2
Bedroom
- Description: Flooring: Carpet
- Level: Main
- Dimensions: 8.40 x 9.10
Bedroom
- Description: Flooring: Carpet
- Level: Basement
- Dimensions: 10.10 x 13.10
Bathroom
- Description: Flooring: Carpet
- Features: Four Piece Bathroom
- Level: Main
- Dimensions: 10.00 x 10.60
Bathroom
- Description: Flooring: Linoleum
- Features: Three Piece Bathroom
- Level: Basement
- Dimensions: 4.60 x 7.30
Dining room
- Description: Flooring: Hardwood
- Level: Main
- Dimensions: 9.60 x 10.20
Foyer
- Description: Flooring: Hardwood
- Level: Main
- Dimensions: 3.90 x 7.50
Kitchen
- Description: Flooring: Hardwood
- Level: Main
- Dimensions: 10.10 x 14.90
Living room
- Description: Flooring: Hardwood
- Level: Main
- Dimensions: 12.20 x 11.80
Other
- Description: Flooring: Concrete
- Level: Basement
- Dimensions: 11.80 x 15.90
Utility room
- Description: Flooring: Concrete
- Level: Basement
- Dimensions: 18.50 x 10.30
Heating
- Forced Air, Natural Gas
Cooling
- Central Air
Appliances
- Included: Gas Water Heater, Water Softener Rented, Dryer, Dishwasher, Refrigerator, Stove, Washer
- Laundry: In Unit
Features
- Central Vacuum, Kitchen Exhaust Fan, Window Treatments
- Windows: Window Treatments
- Basement: Full,Partially Finished
- Number of fireplaces: 1
- Fireplace features: Gas
Interior area
- Total interior livable area: 888 sqft
Property
Parking
- Total spaces: 2
- Parking features: Attached, Concrete, Driveway, One Car Garage, Garage Door Opener
- Attached garage spaces: 1
- Has uncovered spaces: Yes
- Details: Concrete Drive, Single Drive, Garage Door Remote Num:1
Features
- Patio & porch: Deck
- Fencing: Partial
Lot
- Features: Front Yard, Trees, Xeriscape
Construction
Type & style
- Home type: Townhouse
- Architectural style: Bungalow
- Property subtype: Townhouse, Condominium, Duplex, Multi Family
- Attached to another structure: Yes
Materials
- Brick, Stucco, Wood Frame
- Foundation: Concrete Perimeter
- Roof: Asphalt,Shingle
Condition
- Year built: 2001
Utilities & green energy
Green energy
- Water conservation: Water-Smart Landscaping
Community & HOA
Community
- Subdivision: Arnhem Place
HOA
- Has HOA: Yes
- Services included: Common Area Maintenance, Insurance, Maintenance Grounds, Maintenance Structure, Reserve Fund, Snow Removal, Trash
- HOA fee: C$190 monthly
- HOA name: Self managed
- HOA phone: 306-737-4222
Location
- Region: Regina
Financial & listing details
- Price per square foot: C$348/sqft
- Annual tax amount: C$3,616
- Date on market: 11/17/2026
- Ownership: Condominium
Price history
| Date | Event | Price |
|---|---|---|
| 11/17/2026 | Listed for sale | C$309,000C$348/sqft |
Source: Saskatchewan REALTORS® Association #SK053385 Report a problem | ||
Public tax history
Tax history is unavailable.
Climate risks
Neighborhood: S4P
Nearby schools
GreatSchools rating
No schools nearby
We couldn't find any schools near this home.
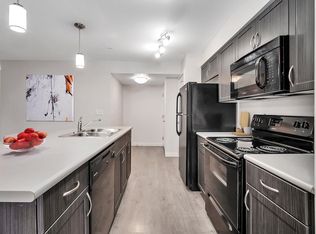
- C$--2 bd1 ba864 sqft700 Gladmer Park #TOWNHOUSE, Regina, SK S4P2X6Off Market
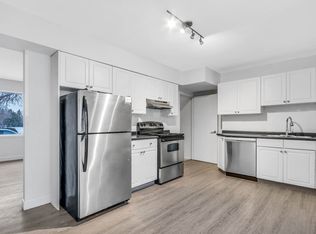
- C$--3 bd1 ba1k sqft700 Gladmer Park #3B-1BA-1056SQFT, Regina, SK S4P2X6Off Market
- C$--2 bd1 ba864 sqft700 Gladmer Park #2B-1BA-864SQFT, Regina, SK S4P2X6Off Market
- C$--3 bd1 ba1k sqft700 Gladmer Park #1C3E76935, Regina, SK S4P2X6Off Market
Similar homes
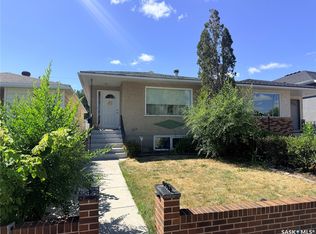
- C$279,9003 bd2 ba941 sqft2160 McDonald Street, Regina, SK S4N 2Y7For Sale
 MLS ID #SK053474, Marcel Gaddie Jahnke, eXp Realty. Saskatchewan REALTORS® Association
- C$214,9002 bd1 ba904 sqft2313 Montreal Street #206, Regina, SK S4P 1L9For Sale
 MLS ID #SK053339, Brin Werrett, Coldwell Banker Local Realty. Saskatchewan REALTORS® Association
- C$259,9003 bd2 ba670 sqft2545 Atkinson Street, Regina, SK S4N 3X8For Sale
 MLS ID #SK053135, Edward Ramsey, Choice Realty Systems. Saskatchewan REALTORS® Association
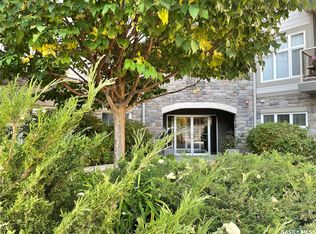
- C$315,0002 bd2 ba872 sqft1220 Blackfoot Drive #210, Regina, SK S4S 6T2For Sale
 MLS ID #SK044368, Katie Ripplinger, Realty Executives Diversified Realty. Saskatchewan REALTORS® Association
