Welcome to 19 Portland Crescent, a very nice spacious 4 bedroom bungalow located in the established Dominion Heights neighbourhood. Perfect home for the first time home buyer or for someone downsizing. Loaded with upgrades, this 1092 sq/ft bungalow is move-in ready. Spacious open concept, laminate flooring through the living room and dining area. Upgraded kitchen with stained maple cabinets, laminate countertops, ceramic tiled flooring and newer stainless steel appliances. New coffee bar completed in 2025. 3 bedrooms on the main floor features upgraded flooring, baseboards and interior doors. Main bathroom renovated in 2024 with heated floor, tub surround, vanity with granite countertops. PVC windows throughout. Basement is completely finished with cozy rec-room area and cabinetry. Could be converted to non-regulation suite. 4th bedroom is a good size with large walk in closet. 3 piece bathroom downstairs. Loads of storage, HE furnace, c/air & Radon installed in 2025. South facing backyard is nicely maintained with large newer deck (2023) and back chain link fence (2022) East fence replace with wood (2025). Shingles were replaced in 2021. Loads of room for a garage Must be seen! Won’t last long!
Active
C$364,900
19 Portland Crescent, Regina, SK S4N 1Y2
4beds
2baths
1,092sqft
Single Family Residence
Built in 1956
7,374 Square Feet Lot
$-- Zestimate®
C$334/sqft
C$-- HOA
What's special
Spacious open conceptUpgraded kitchenStained maple cabinetsLaminate countertopsCeramic tiled flooringNewer stainless steel appliancesUpgraded flooring
- 12 hours
- 14
- 0
Zillow last checked:
Listing updated:
Listed by:
Lori Radmacher,
RE/MAX Crown Real Estate
Source: Saskatchewan REALTORS® Association,MLS®#: SK053155Originating MLS®#: Saskatchewan REALTORS Association
Facts & features
Interior
Bedrooms & bathrooms
- Bedrooms: 4
- Bathrooms: 2
Bedroom
- Description: Flooring: Laminate
- Level: Main
- Dimensions: 8.50 x 13.50
Bedroom
- Description: Flooring: Laminate
- Level: Main
- Dimensions: 11.00 x 8.00
Bedroom
- Description: Flooring: Laminate
- Level: Main
- Dimensions: 10.00 x 13.50
Bedroom
- Description: Flooring: Carpet
- Level: Basement
- Dimensions: 10.10 x 9.80
Bathroom
- Description: Flooring: Ceramic Tile
- Features: Four Piece Bathroom
- Level: Main
Bathroom
- Description: Flooring: Ceramic Tile
- Features: Three Piece Bathroom
- Level: Basement
Breakfast room nook
- Description: Flooring: Ceramic Tile
- Level: Main
- Dimensions: 6.50 x 6.30
Dining room
- Description: Flooring: Laminate
- Level: Main
- Dimensions: 10.40 x 9.00
Kitchen
- Description: Flooring: Ceramic Tile
- Level: Main
- Dimensions: 9.10 x 8.40
Living room
- Description: Flooring: Laminate
- Level: Main
- Dimensions: 16.20 x 12.40
Recreation
- Description: Flooring: Carpet
- Level: Basement
- Dimensions: 8.00 x 15.00
Heating
- Forced Air, Natural Gas
Cooling
- Central Air
Appliances
- Included: Gas Water Heater, Dryer, Dishwasher, Microwave, Refrigerator, Stove, Washer
Features
- Window Treatments
- Windows: Window Treatments
- Basement: Full,Finished
Interior area
- Total interior livable area: 1,092 sqft
Property
Parking
- Total spaces: 6
- Parking features: Concrete, Driveway, No Garage, Parking Space(s)
- Has uncovered spaces: Yes
- Details: Concrete Drive, Double Drive,
Features
- Patio & porch: Deck
- Fencing: Fenced
Lot
- Size: 7,374 Square Feet
- Features: Rectangular, Rectangular Lot, Back Yard, Front Yard, Trees
Details
- Additional structures: Shed(s)
Construction
Type & style
- Home type: SingleFamily
- Architectural style: Bungalow
- Property subtype: Single Family Residence
Materials
- Stucco, Wood Frame
- Foundation: Concrete Perimeter
- Roof: Asphalt,Shingle
Condition
- Year built: 1956
Community & HOA
Community
- Subdivision: Dominion Heights RG
Location
- Region: Regina
Financial & listing details
- Price per square foot: C$334/sqft
- Annual tax amount: C$3,957
- Date on market: 11/12/2026
- Ownership: Freehold
Price history
| Date | Event | Price |
|---|---|---|
| 11/12/2026 | Listed for sale | C$364,900C$334/sqft |
Source: Saskatchewan REALTORS® Association #SK053155 Report a problem | ||
Public tax history
Tax history is unavailable.
Climate risks
Neighborhood: Boot Hill
Nearby schools
GreatSchools rating
No schools nearby
We couldn't find any schools near this home.

Similar homes
- C$345,0005 bd2 ba936 sqft2164 Borden Street, Regina, SK S4N 2K8For Sale
 MLS ID #SK052683, Aaron Alarcon, Realty Hub Brokerage. Saskatchewan REALTORS® Association
- C$349,9004 bd2 ba1.1k sqft222 Broadway Avenue, Regina, SK S4N 1B3For Sale
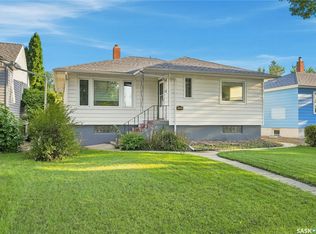 MLS ID #SK047985, Jessica Brittner, RE/MAX Crown Real Estate. Saskatchewan REALTORS® Association
- C$199,9004 bd2 ba768 sqft618 17th Avenue E, Regina, SK S4N 0Y7For Sale
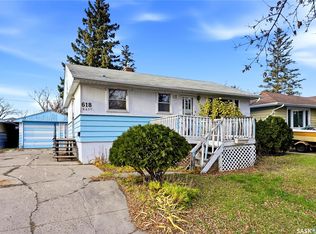 MLS ID #SK053070, Jennifer Fuessel, RE/MAX Crown Real Estate. Saskatchewan REALTORS® Association
- C$319,9004 bd3 ba1.2k sqft169 Froom Crescent, Regina, SK S4N 1S9For Sale
 MLS ID #SK048900, Aideen Zareh, eXp Realty. Saskatchewan REALTORS® Association
