This Renovated Cozy 3 Bedroom Bungalow is located in the Arnheim Area of Regina. Two blocks to Candy Cane/Wascana Park and the Science Center, this home is in an excellent location and close to many amenities including grocery, hospital, schools (walking distance to Miller, Balfour), etc. Perfect as a starter home for couples, single person no longer wanting to rent, small family wanting a lower mortgage, or retired couple wanting to downsize. Includes: Single Detached Heated Garage, Beautiful Fenced Backyard with Garden Space, and Outside deck perfect for Barbecuing. Move-in Ready as this home has just been renovated. Completely Finished Basement and Air-Conditioning. With 1360 Square Feet of Living Space (Upstairs and Down), there is plenty of space to call your own. Main Floor: Open Concept Living/Kitchen Area with Cute Archways, New Paint, New Flooring which is both Linoleum and Laminate (No Carpets Upstairs), New Window Coverings, 2 Bedrooms, 1 Renovated Bathroom with New Quartz Counter top, and New Fixtures. Basement: - 1 Bathroom with shower/ toilet/sink - 1 Small Rec. Room - 1 Bedroom - 1 Laundry Room. Roof has New Shingles. Windows, Furnace, and Structure in Great Shape. All Appliances Included/Water Heater Owned.
Active
C$259,900
2545 Atkinson Street, Regina, SK S4N 3X8
3beds
2baths
670sqft
Single Family Residence
Built in 1919
3,214 Square Feet Lot
$-- Zestimate®
C$388/sqft
C$-- HOA
What's special
Single detached heated garageCompletely finished basementCute archwaysNew paintNew window coveringsAll appliances included
- 1 day
- 19
- 0
Zillow last checked:
Listing updated:
Listed by:
Edward Ramsey,
Choice Realty Systems
Source: Saskatchewan REALTORS® Association,MLS®#: SK053135Originating MLS®#: Saskatchewan REALTORS Association
Facts & features
Interior
Bedrooms & bathrooms
- Bedrooms: 3
- Bathrooms: 2
Primary bedroom
- Description: Flooring: Laminate
- Level: Main
- Dimensions: 9.60 x 9.00
Bedroom
- Description: Flooring: Laminate
- Level: Main
- Dimensions: 9.60 x 9.00
Bedroom
- Description: Flooring: Carpet
- Level: Basement
- Dimensions: 9.00 x 9.00
Bathroom
- Description: Flooring: Linoleum
- Features: Four Piece Bathroom
- Level: Main
Bathroom
- Description: Flooring: Linoleum
- Level: Basement
- Dimensions: 10.00 x 9.00
Foyer
- Description: Flooring: Linoleum
- Level: Main
- Dimensions: 6.50 x 6.11
Kitchen
- Description: Flooring: Linoleum
- Level: Main
- Dimensions: 11.60 x 11.00
Living room
- Description: Flooring: Laminate
- Level: Main
- Dimensions: 16.00 x 11.00
Recreation
- Description: Flooring: Carpet
- Level: Basement
- Dimensions: 10.90 x 10.20
Storage room
- Description: Flooring: Concrete
- Level: Basement
- Dimensions: 10.00 x 8.60
Heating
- Forced Air, Natural Gas
Appliances
- Included: Gas Water Heater, Dryer, Refrigerator, Stove, Washer
Features
- Basement: Block,Full,Finished
Interior area
- Total interior livable area: 670 sqft
Property
Parking
- Total spaces: 1
- Parking features: Detached, One Car Garage, Heated Garage, Garage Door Opener
- Garage spaces: 1
- Details: ,
Features
- Patio & porch: Deck
- Fencing: Fenced
Lot
- Size: 3,214 Square Feet
- Dimensions: 25.00 x 124.96
- Features: Rectangular, Rectangular Lot, Front Yard, Garden, Trees
Construction
Type & style
- Home type: SingleFamily
- Architectural style: Bungalow
- Property subtype: Single Family Residence
Materials
- Vinyl Siding, Wood Frame
- Roof: Asphalt,Shingle
Condition
- Year built: 1919
Community & HOA
Community
- Subdivision: Arnhem Place
Location
- Region: Regina
Financial & listing details
- Price per square foot: C$388/sqft
- Annual tax amount: C$1,842
- Date on market: 11/11/2026
- Ownership: Freehold
Price history
| Date | Event | Price |
|---|---|---|
| 11/12/2026 | Listed for sale | C$259,900C$388/sqft |
Source: Saskatchewan REALTORS® Association #SK053135 Report a problem | ||
Public tax history
Tax history is unavailable.
Climate risks
Neighborhood: Al Ritchie
Nearby schools
GreatSchools rating
No schools nearby
We couldn't find any schools near this home.
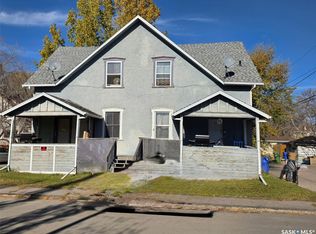
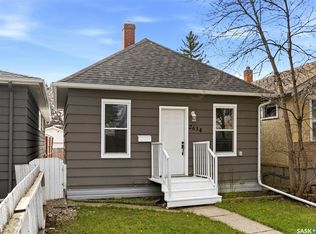

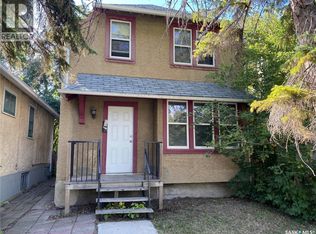
Similar homes
- C$234,9003 bd2 ba966 sqft2230 Reynolds Street, Regina, SK S4N 3N3For Sale
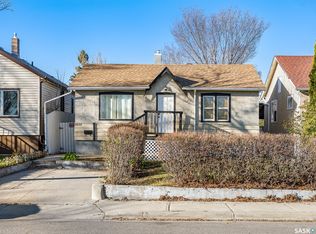 MLS ID #SK052936, Chad Ehman, Royal LePage Next Level. Saskatchewan REALTORS® Association
- C$279,9003 bd2 ba900 sqft2336 Toronto Street, Regina, SK S4P 1N6For Sale
 MLS ID #SK052538, Mariel Harvey, Realtyone Real Estate Services Inc.. Saskatchewan REALTORS® Association
- C$199,9004 bd2 ba768 sqft618 17th Avenue E, Regina, SK S4N 0Y7For Sale
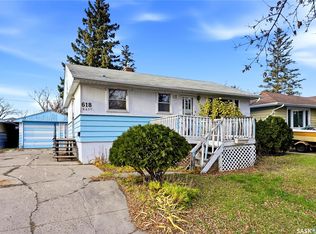 MLS ID #SK053070, Jennifer Fuessel, RE/MAX Crown Real Estate. Saskatchewan REALTORS® Association
- C$249,9003 bd2 ba878 sqft1208 COLLEGE Avenue, Regina, SK S4P 1A9For Sale
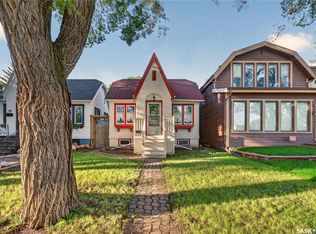 MLS ID #SK048784, Smriti K C, Royal LePage Next Level. Saskatchewan REALTORS® Association
