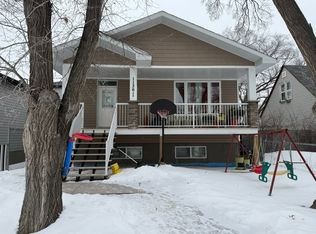
Welcome to 1149 Broder Street, this 1,034 sq. ft. home in Regina’s Eastview neighbourhood. The bright main level features a welcoming kitchen, three generous bedrooms, and a full 4-piece bathroom designed for comfortable everyday living. The fully finished basement suite provides excellent independent space, complete with its own large kitchen, two additional bedrooms, and a second full 4-piece bathroom. Whether for multi-generational living, extended family, or a reliable income-generating mortgage helper,this home delivers outstanding practical appeal. *NOT actual interior photos - used for layout purposes only.*
Active
C$349,900
1149 Broder Street, Regina, SK S4N 3R1
5beds
2baths
1,034sqft
Single Family Residence
Built in 2012
3,118 Square Feet Lot
$-- Zestimate®
C$338/sqft
C$-- HOA
What's special
Welcoming kitchenThree generous bedroomsFully finished basement suite
- 15 hours
- 5
- 0
Zillow last checked:
Listing updated:
Listed by:
Shaheen Zareh,
eXp Realty,
Aideen Zareh,
eXp Realty
Source: Saskatchewan REALTORS® Association,MLS®#: SK052833Originating MLS®#: Saskatchewan REALTORS Association
Facts & features
Interior
Bedrooms & bathrooms
- Bedrooms: 5
- Bathrooms: 2
Bedroom
- Description: Flooring: Carpet
- Level: Main
- Dimensions: 7.00 x 10.00
Bedroom
- Description: Flooring: Carpet
- Level: Main
- Dimensions: 9.00 x 9.00
Bedroom
- Description: Flooring: Carpet
- Level: Main
- Dimensions: 10.00 x 11.00
Bedroom
- Description: Flooring: Carpet
- Level: Basement
- Dimensions: 11.00 x 10.00
Bedroom
- Description: Flooring: Carpet
- Level: Basement
- Dimensions: 11.00 x 9.00
Bathroom
- Description: Flooring: Linoleum
- Features: Four Piece Bathroom
- Level: Main
Bathroom
- Description: Flooring: Linoleum
- Features: Four Piece Bathroom
- Level: Basement
Dining room
- Description: Flooring: Linoleum
- Level: Main
- Dimensions: 11.00 x 7.00
Kitchen
- Description: Flooring: Linoleum
- Level: Main
- Dimensions: 9.00 x 9.00
Kitchen
- Description: Flooring: Linoleum
- Features: Kitchen/Dining Combo
- Level: Basement
- Dimensions: 16.00 x 11.00
Living room
- Description: Flooring: Carpet
- Level: Main
- Dimensions: 11.00 x 13.00
Living room
- Description: Flooring: Carpet
- Level: Basement
- Dimensions: 16.00 x 11.00
Heating
- Forced Air, Natural Gas
Cooling
- Central Air
Appliances
- Included: Water Heater, Dryer, Dishwasher, Refrigerator, Stove, Washer
Features
- Basement: Full,Finished
Interior area
- Total interior livable area: 1,034 sqft
Property
Parking
- Total spaces: 2
- Details: ,
Lot
- Size: 3,118 Square Feet
Construction
Type & style
- Home type: SingleFamily
- Architectural style: Bungalow
- Property subtype: Single Family Residence
Materials
- Foundation: Concrete Perimeter
- Roof: Asphalt,Shingle
Condition
- Year built: 2012
Community & HOA
Community
- Subdivision: Eastview RG
Location
- Region: Regina
Financial & listing details
- Price per square foot: C$338/sqft
- Annual tax amount: C$3,925
- Date on market: 11/6/2026
- Ownership: Freehold
Price history
| Date | Event | Price |
|---|---|---|
| 11/6/2026 | Listed for sale | C$349,900C$338/sqft |
Source: Saskatchewan REALTORS® Association #SK052833 Report a problem | ||
Public tax history
Tax history is unavailable.
Climate risks
Neighborhood: Eastview
Nearby schools
GreatSchools rating
No schools nearby
We couldn't find any schools near this home.

Similar homes
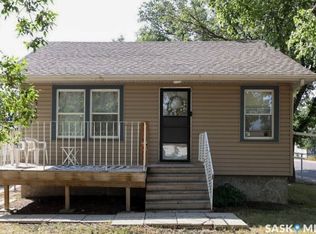
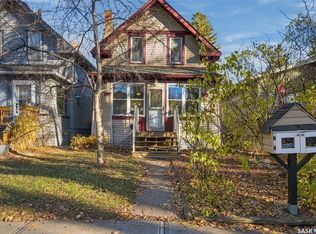
- C$349,9005 bd2 ba1k sqft1145 Broder Street, Regina, SK S4N 3R1For Sale
 MLS ID #SK052832, Shaheen Zareh, eXp Realty. Saskatchewan REALTORS® Association
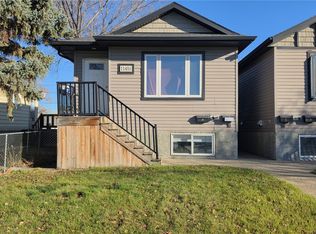
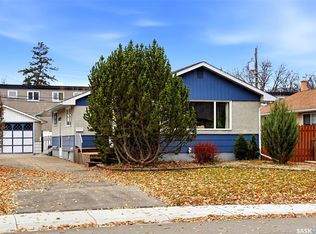
- C$345,0005 bd2 ba936 sqft2164 Borden Street, Regina, SK S4N 2K8For Sale
 MLS ID #SK052683, Aaron Alarcon, Realty Hub Brokerage. Saskatchewan REALTORS® Association
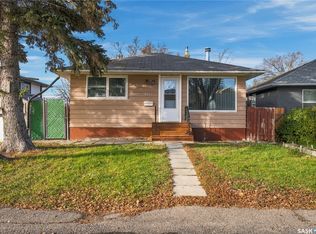
- C$319,9004 bd2 ba1.2k sqft2239 Garnet Street, Regina, SK S4T 3A1For Sale
 MLS ID #SK052733, Hannah Kotylak, Realty Executives Diversified Realty. Saskatchewan REALTORS® Association
- C$369,9004 bd3 ba1.3k sqft2628 Dominion Road, Regina, SK S4N 1Y4For Sale
 MLS ID #SK052767, Kaitlin Brown, Coldwell Banker Local Realty. Saskatchewan REALTORS® Association
