Welcome to 1208 Bond Street! This well-maintained bi-level is a fantastic opportunity for investors or buyers looking to offset their mortgage with rental income. The bright main floor features 2 bedrooms, 1 bathroom and updated windows, while the fully LEGAL 1-bedroom basement suite offers its own separate power and gas, providing privacy and convenience for both units. The home also features two updated furnaces and a common utility/laundry area shared between the suites. Outside, you’ll find an oversized detached garage, RV parking and a fully fenced backyard that backs onto green space and a playground — a great bonus for families, kids and pets. With tenants currently in place in both suites and interested in staying, this property offers immediate income potential. Whether you’re looking to add to your investment portfolio or live upstairs while the basement suite helps with the mortgage, 1208 Bond Street offers flexibility, functionality and excellent value.
Active
C$339,910
1208 Bond STREET, Regina, SK S4N 1W9
3beds
2baths
936sqft
Single Family Residence
Built in 1969
5,227 Square Feet Lot
$-- Zestimate®
C$363/sqft
C$-- HOA
What's special
Well-maintained bi-levelBright main floorUpdated windowsTwo updated furnacesOversized detached garageRv parkingFully fenced backyard
- 19 hours |
- 14 |
- 0 |
Zillow last checked:
Listing updated:
Listed by:
Patrick Allingham,
Century 21 Dome Realty Inc.,
Christa Allingham,
Century 21 Dome Realty Inc.
Source: Saskatchewan REALTORS® Association,MLS®#: SK045969Originating MLS®#: Saskatchewan REALTORS® Association
Facts & features
Interior
Bedrooms & bathrooms
- Bedrooms: 3
- Bathrooms: 2
Primary bedroom
- Features: Room Floor: Laminate
- Level: Main
- Area: 131.29 Square Feet
- Dimensions: 11'5x11'6
Bedroom
- Features: Room Floor: Laminate
- Level: Main
- Area: 106.72 Square Feet
- Dimensions: 10'1x10'7
Bedroom
- Features: Room Floor: Laminate
- Level: Basement
- Area: 121.06 Square Feet
- Dimensions: 9'9x12'5
Other
- Features: Room Floor: Laminate
- Level: Main
- Area: 49.58 Square Feet
- Dimensions: 10'1x4'11
Other
- Features: Room Floor: Laminate
- Level: Basement
- Area: 41.38 Square Feet
- Dimensions: 8'5x4'11
Kitchen
- Features: Room Floor: Laminate
- Level: Main
- Area: 155.21 Square Feet
- Dimensions: 12'6x12'5
Kitchen
- Features: Room Floor: Laminate
- Level: Basement
- Area: 148 Square Feet
- Dimensions: 12'4x12'
Living room
- Features: Room Floor: Laminate
- Level: Main
- Area: 200.74 Square Feet
- Dimensions: 16'2x12'5
Living room
- Features: Room Floor: Laminate
- Level: Basement
- Area: 186.04 Square Feet
- Dimensions: 15'10x11'9
Utility room
- Features: Room Floor: Concrete
- Level: Basement
- Area: 134.85 Square Feet
- Dimensions: 11'1x12'2
Heating
- Forced Air, Natural Gas
Cooling
- Central Air
Appliances
- Included: Water Heater Rented, Gas Water Heater, Dryer, Refrigerator, Stove, Washer
Features
- Basement: Full,Finished,Concrete,Separate Entry
- Has fireplace: No
Interior area
- Total structure area: 936
- Total interior livable area: 936 sqft
Property
Parking
- Total spaces: 3
- Parking features: 2 Car Detached, RV Access/Parking, Garage Door Opnr/Control(S), Gravel
- Garage spaces: 2
- Has uncovered spaces: Yes
- Details: Parking Size: 25.0x29.0
Features
- Levels: Bi-Level
- Exterior features: Lawn Back, Lawn Front
- Fencing: Fenced
Lot
- Size: 5,227 Square Feet
- Features: Backs on to Park/Green Space, Rectangular Lot
Construction
Type & style
- Home type: SingleFamily
- Property subtype: Single Family Residence
Materials
- Brick, Stucco
- Roof: Asphalt
Condition
- Year built: 1969
Community & HOA
Community
- Subdivision: Glen Elm Park
Location
- Region: Regina
Financial & listing details
- Price per square foot: C$363/sqft
- Annual tax amount: C$3,233
- Date on market: 8/18/2026
- Exclusions: Water Softener
- Ownership: Freehold
Price history
| Date | Event | Price |
|---|---|---|
| 8/18/2026 | Listed for sale | C$339,910C$363/sqft |
Source: Saskatchewan REALTORS® Association #SK045969 Report a problem | ||
Public tax history
Tax history is unavailable.
Climate risks
Neighborhood: Dewdney East
Nearby schools
GreatSchools rating
No schools nearby
We couldn't find any schools near this home.
- C$619,9006 bd3 ba2.6k sqft182 Rothwell Cres, Regina, SK S4N1R8For Sale
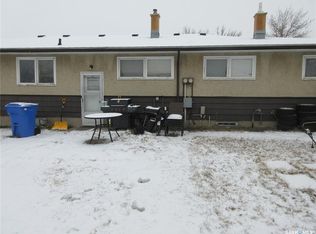
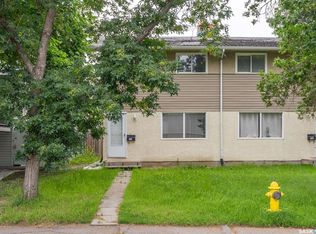
- C$215,0003 bd1 ba1k sqft169 Rothwell Cres, Regina, SK S4N1R5For Sale
- C$329,0004 bd3 ba1k sqft1311 Rothwell St, Regina, SK S4N2B2For Sale

- C$349,9005 bd3 ba1k sqft1409 Rothwell St, Regina, SK S4N2B4For Sale

- C$--3 bd1 ba-- sqft1210 E Dewdney Ave, Regina, SK S4N0E3Off Market
- C$279,0005 bd2 ba923 sqft1415 Bond St, Regina, SK S4N1X2For Sale
- C$199,9002 bd1 ba744 sqft1230 E Dewdney Ave, Regina, SK S4N0E3For Sale
- C$255,0003 bd1 ba903 sqft1502 Grosvenor St, Regina, SK S4N4C6For Sale
Similar homes
- C$329,0004 bd3 ba1k sqft1311 rothwell STREET, Regina, SK S4N 2B2For SaleMLS ID #SK045816, Reg Bernhardt, Sutton Group - Results Realty. Saskatchewan REALTORS® Association
- C$329,9003 bd2 ba1k sqft2518 7th AVENUE E, Regina, SK S4N 5T4For Sale
 MLS ID #SK045611, Brin Werrett, Coldwell Banker Local Realty. Saskatchewan REALTORS® Association
 - C$309,9004 bd2 ba894 sqft616 Broadway AVENUE E, Regina, SK S4N 1A1For Sale
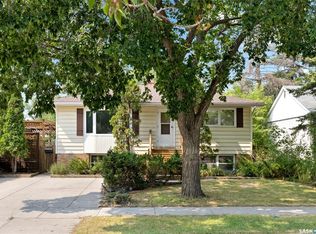 MLS ID #SK045592, Rishabh Kataria, eXp Realty. Saskatchewan REALTORS® Association
 - C$349,9004 bd1 ba896 sqft1601 Lacon STREET, Regina, SK S4N 1Z5For Sale
 MLS ID #SK042626, Anthony Oddo, Coldwell Banker Local Realty. Saskatchewan REALTORS® Association
 - C$349,0003 bd2 ba937 sqft2907 Jenkins DRIVE E, Regina, SK S4N 6W3For SaleMLS ID #SK044522, Alyssa Campbell, Realty Executives Diversified Realty. Saskatchewan REALTORS® Association
- C$374,9004 bd2 ba936 sqft2476 McAra STREET, Regina, SK S4N 2W5For SaleMLS ID #SK045489, Abby Redekopp, Century 21 Dome Realty Inc.. Saskatchewan REALTORS® Association
- C$349,9004 bd2 ba1k sqft90 Walden CRESCENT, Regina, SK S4N 1L3For SaleMLS ID #SK043450, Rhonda Garratt, JC Realty Regina. Saskatchewan REALTORS® Association
- C$349,9005 bd3 ba1k sqft1409 Rothwell STREET, Regina, SK S4N 2B4For SaleMLS ID #SK042325, Corrine Boivin-Englund, RE/MAX Crown Real Estate. Saskatchewan REALTORS® Association
- C$289,9003 bd2 ba945 sqft3118 7th AVENUE E, Regina, SK S4N 5V4For SaleMLS ID #SK045771, Rob Lissel, Sutton Group - Results Realty. Saskatchewan REALTORS® Association
- C$289,9004 bd2 ba828 sqft2474 Elliott STREET, Regina, SK S4N 3M3For SaleMLS ID #SK045808, Heather Kosowan, Realtyone Real Estate Services Inc.. Saskatchewan REALTORS® Association
- C$329,9003 bd2 ba816 sqft2520 Elliott STREET, Regina, SK S4N 3H5For SaleMLS ID #SK044898, Jessica Stevenson, Realty Executives Diversified Realty. Saskatchewan REALTORS® Association
- C$295,9003 bd2 ba828 sqft1240 10th AVENUE E, Regina, SK S4T 4P9For SaleMLS ID #SK044085, Ben Taylor, Century 21 Dome Realty Inc.. Saskatchewan REALTORS® Association
- C$359,0005 bd2 ba1k sqft1250 Lindsay STREET, Regina, SK S4N 3B3For SaleMLS ID #SK044401, Safeer Ahmed, W Real Estate Inc.. Saskatchewan REALTORS® Association
- C$369,9005 bd2 ba1.2k sqft1250 McNeill CRESCENT, Regina, SK S4N 5Z4For SaleMLS ID #SK044720, Victoria Chupa, Realty Executives Diversified Realty. Saskatchewan REALTORS® Association
- C$269,9003 bd3 ba1k sqft34 Armstrong BAY, Regina, SK S4N 4G7For SaleMLS ID #SK045601, Philip Selenski, Sutton Group - Results Realty. Saskatchewan REALTORS® Association
- C$325,0004 bd2 ba906 sqft2700 Mcara STREET, Regina, SK S4N 2X1For SaleMLS ID #SK044693, Jeff Campbell, eXp Realty. Saskatchewan REALTORS® Association
- C$279,0005 bd2 ba923 sqft1415 Bond Street, Regina, SK S4N 1X2For SaleMLS ID #SK042606, Reg Bernhardt, Sutton Group - Results Realty. Saskatchewan REALTORS® Association
- C$345,0005 bd2 ba837 sqft2354 Mcara STREET, Regina, SK S4N 2W3For SaleMLS ID #SK043076, John Kessler, Realtyone Real Estate Services Inc.. Saskatchewan REALTORS® Association
- C$319,9003 bd2 ba1.2k sqftPergerine Point, Regina, SK S4N 7L9For SaleMLS ID #SK045836, Shaheen Zareh, eXp Realty. Saskatchewan REALTORS® Association
- C$309,9005 bd3 ba1.1k sqft2232 McAra STREET, Regina, SK S4N 2W1For SaleMLS ID #SK043853, Tim Otitoju, Realty Hub Brokerage. Saskatchewan REALTORS® Association
