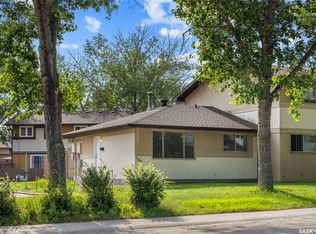
Welcome to 3118 7th. Ave. E. located in the desirable neighborhood of Glencairn Village in east Regina. Which is close to all east end amenities, plus just a few blocks away from Henry Braun School. This 3 bedroom, 2 bathroom bungalow with single detached garage would make a great starter home for that right person or family. This home shows that it has been very well maintained over the years and you must view to get that perspective, it may have some dating going on but that is all cosmetic to a point.
Active
C$289,900
3118 7th AVENUE E, Regina, SK S4N 5V4
3beds
2baths
945sqft
Single Family Residence
Built in 1981
-- sqft lot
$-- Zestimate®
C$307/sqft
C$-- HOA
What's special
Single detached garage
- 1 day |
- 46 |
- 2 |
Zillow last checked:
Listing updated:
Listed by:
Rob Lissel,
Sutton Group - Results Realty
Source: Saskatchewan REALTORS® Association,MLS®#: SK045771Originating MLS®#: Saskatchewan REALTORS® Association
Facts & features
Interior
Bedrooms & bathrooms
- Bedrooms: 3
- Bathrooms: 2
Bedroom
- Features: Room Floor: Carpet
- Level: Main
- Area: 117.35 Square Feet
- Dimensions: 10.11x10.9
Bedroom
- Features: Room Floor: Carpet
- Level: Main
- Area: 92.08 Square Feet
- Dimensions: 10.10x8.6
Bedroom
- Features: Room Floor: Carpet
- Level: Main
- Area: 80.97 Square Feet
- Dimensions: 9.2x8.10
Other
- Features: Room Floor: Carpet
- Level: Basement
Other
- Features: Room Floor: Vinyl tile
- Level: Main
Other
- Features: Room Floor: Linoleum
- Level: Main
- Area: 155.93 Square Feet
- Dimensions: 18.2x8.7
Other
- Features: Room Floor: Concrete
- Level: Basement
Living room
- Features: Room Floor: Carpet
- Level: Main
- Area: 166.83 Square Feet
- Dimensions: 14x11.11
Recreation room
- Features: Room Floor: Carpet
- Level: Basement
Storage
- Features: Room Floor: Carpet
- Level: Basement
Heating
- Forced Air, Natural Gas
Cooling
- Central Air
Appliances
- Included: Water Heater Rented, Gas Water Heater, Water Softener, Dishwasher Built In, Dryer, Freezer, Refrigerator, Exhaust Fan, Stove, Washer
Features
- Windows: Window Treatments
- Basement: Full,Finished,Concrete,Walls Indeterminable
- Has fireplace: No
Interior area
- Total structure area: 945
- Total interior livable area: 945 sqft
Property
Parking
- Total spaces: 4
- Parking features: 1 Car Detached, Garage Door Opnr/Control(S), Concrete Driveway, Single Driveway
- Garage spaces: 1
- Has uncovered spaces: Yes
- Details: Parking Size: 23.2x15.4
Features
- Patio & porch: Deck
- Exterior features: Lawn Back, Lawn Front
- Fencing: Fenced
- Frontage length: 44.98
Lot
- Dimensions: 100
- Features: Rectangular Lot, Trees/Shrubs
Details
- Additional structures: Shed(s)
Construction
Type & style
- Home type: SingleFamily
- Architectural style: Bungalow
- Property subtype: Single Family Residence
Materials
- Stucco
- Roof: Asphalt
Condition
- Year built: 1981
Community & HOA
Community
- Security: Alarm Sys Rented
- Subdivision: Glencairn Village
Location
- Region: Regina
Financial & listing details
- Price per square foot: C$307/sqft
- Annual tax amount: C$3,609
- Date on market: 8/17/2026
- Ownership: Freehold
Price history
| Date | Event | Price |
|---|---|---|
| 8/17/2026 | Listed for sale | C$289,900C$307/sqft |
Source: Saskatchewan REALTORS® Association #SK045771 Report a problem | ||
Public tax history
Tax history is unavailable.
Climate risks
Neighborhood: Dewdney East
Nearby schools
GreatSchools rating
No schools nearby
We couldn't find any schools near this home.
- C$439,0004 bd3 ba1.2k sqft1054 Bayda Cres, Regina, SK S4N6Y6For Sale

- C$169,0002 bd1 ba832 sqft1342 Brown St, Regina, SK S4N5M3For Sale
- C$179,9003 bd2 ba1.1k sqft6 Mackenzie Mews, Regina, SK S4N5M5For Sale

- C$349,0003 bd2 ba937 sqft2907 E Jenkins Dr, Regina, SK S4N6W3For Sale

- C$178,9002 bd1 ba832 sqft31 Mackenzie Way, Regina, SK S4N5M7For Sale
- C$489,9004 bd3 ba1.4k sqft1262 James Cres, Regina, SK S4N6A5For Sale
- C$184,9003 bd2 ba1.1k sqft35 Mackenzie Way, Regina, SK S4N5G4For Sale
- C$189,0003 bd2 ba1.1k sqft91 Mackenzie Way, Regina, SK S4N5M8For Sale
