Welcome to this beautifully updated home in the family friendly neighbourhood of Parkridge, one of Regina’s most desirable east end communities. Bright, inviting, and move in ready, this home offers a functional layout perfect for first time buyers, young families, or those looking to downsize. The main floor features a sun filled living room that flows into the updated kitchen, complete with direct access to the expansive deck built in 2017, creating the perfect space for summer barbecues, entertaining, or simply relaxing outdoors. Two spacious bedrooms and a well appointed four piece bathroom complete the main level. The fully developed lower level offers even more living space with a generous family room, a third bedroom featuring its own private three piece ensuite, along with a convenient laundry and utility room. A single attached garage adds everyday convenience, while the fully fenced backyard provides plenty of room for children, pets, and outdoor gatherings. Ideally located just steps from a neighborhood park and close to schools, walking paths, shopping, and all the amenities Regina’s east end has to offer, this is a home you’ll love for years to come. Don’t miss your opportunity to make this wonderful property your own. Contact your REALTOR® today to book your private showing.
Active
C$349,000
2907 Jenkins DRIVE E, Regina, SK S4N 6W3
3beds
2baths
937sqft
Single Family Residence
Built in 1984
4,935 Square Feet Lot
$-- Zestimate®
C$372/sqft
C$-- HOA
What's special
Beautifully updated homeFunctional layoutUpdated kitchenTwo spacious bedroomsFully developed lower levelGenerous family roomSingle attached garage
- 2 days |
- 54 |
- 2 |
Zillow last checked:
Listing updated:
Listed by:
Alyssa Campbell,
Realty Executives Diversified Realty
Source: Saskatchewan REALTORS® Association,MLS®#: SK044522Originating MLS®#: Saskatchewan REALTORS® Association
Facts & features
Interior
Bedrooms & bathrooms
- Bedrooms: 3
- Bathrooms: 2
Bedroom
- Features: Room Floor: Linoleum
- Level: Main
- Area: 169.94 Square Feet
- Dimensions: 13.5'x12.8'
Bedroom
- Features: Room Floor: Linoleum
- Level: Main
- Area: 117 Square Feet
- Dimensions: 13.6'x8.8'
Bedroom
- Features: Room Floor: Laminate
- Level: Basement
- Area: 118 Square Feet
- Dimensions: 14.9'x8.0'
Other
- Features: Room Floor: Linoleum
- Level: Basement
Other
- Features: Room Floor: Linoleum
- Level: Main
Family room
- Features: Room Floor: Carpet
- Level: Basement
- Area: 348.5 Square Feet
- Dimensions: 20.6'x17.0'
Kitchen
- Features: Room Floor: Laminate
- Level: Main
- Area: 157.5 Square Feet
- Dimensions: 15.0'x10.6'
Other
- Features: Room Floor: Concrete
- Level: Basement
Living room
- Features: Room Floor: Laminate
- Level: Main
- Area: 209 Square Feet
- Dimensions: 19.0'x11.0'
Heating
- Forced Air, Natural Gas
Cooling
- Central Air
Appliances
- Included: Water Heater Rented, Gas Water Heater, Water Softener Rented, Dryer, Refrigerator, Stove, Washer
Features
- Windows: Window Treatments
- Basement: Full,Finished,Concrete
- Has fireplace: No
Interior area
- Total structure area: 937
- Total interior livable area: 937 sqft
Property
Parking
- Total spaces: 3
- Parking features: 1 Car Attached, Parking Spaces, Garage Door Opnr/Control(S), Concrete Driveway, Double Driveway
- Attached garage spaces: 1
- Has uncovered spaces: Yes
- Details: Parking Size: 20.0x14.0
Features
- Levels: Bi-Level
- Patio & porch: Deck
- Exterior features: Lawn Back, Lawn Front
- Fencing: Fenced
Lot
- Size: 4,935 Square Feet
- Features: Rectangular Lot, Trees/Shrubs
Details
- Additional structures: Shed(s)
Construction
Type & style
- Home type: SingleFamily
- Property subtype: Single Family Residence
Materials
- Siding, Stucco, Vinyl Siding
- Roof: Asphalt
Condition
- Year built: 1984
Community & HOA
Community
- Subdivision: Parkridge RG
Location
- Region: Regina
Financial & listing details
- Price per square foot: C$372/sqft
- Annual tax amount: C$3,511
- Date on market: 8/4/2026
- Ownership: Freehold
A
Alyssa Campbell
(306) 551-2836
By pressing Contact Agent, you agree that the real estate professional identified above may call/text you about your search, which may involve use of automated means and pre-recorded/artificial voices. You don't need to consent as a condition of buying any property, goods, or services. Message/data rates may apply. You also agree to our Terms of Use. Zillow does not endorse any real estate professionals. We may share information about your recent and future site activity with your agent to help them understand what you're looking for in a home.
Price history
| Date | Event | Price |
|---|---|---|
| 8/4/2026 | Listed for sale | C$349,000C$372/sqft |
Source: Saskatchewan REALTORS® Association #SK044522 Report a problem | ||
Public tax history
Tax history is unavailable.
Climate risks
Neighborhood: Dewdney East
Nearby schools
GreatSchools rating
No schools nearby
We couldn't find any schools near this home.
- C$409,9004 bd3 ba1.4k sqft1107 Ferguson Cres, Regina, SK S4N6W1For Sale

- C$--4 bd2 ba1.5k sqft843 Graham Rd, Regina, SK S4N6W7Off Market
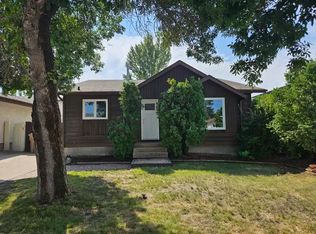
- C$439,0004 bd3 ba1.2k sqft1054 Bayda Cres, Regina, SK S4N6Y6For Sale

- C$489,9004 bd3 ba1.4k sqft1262 James Cres, Regina, SK S4N6A5For Sale

- C$179,9003 bd2 ba1.1k sqft6 Mackenzie Mews, Regina, SK S4N5M5For Sale
- C$269,9003 bd1 ba857 sqft1146 Graham Rd, Regina, SK S4N5Z9For Sale
- C$178,9002 bd1 ba832 sqft31 Mackenzie Way, Regina, SK S4N5M7For Sale
- C$169,0002 bd1 ba832 sqft1342 Brown St, Regina, SK S4N5M3For Sale
Similar homes
- C$269,9003 bd1 ba857 sqft1146 Graham ROAD, Regina, SK S4N 5Z9For Sale
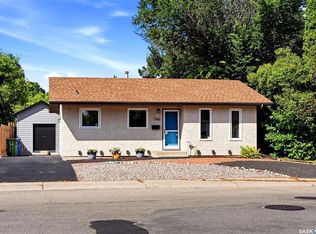 MLS ID #SK044745, Lynne Bobyck, Century 21 Dome Realty Inc.. Saskatchewan REALTORS® Association
 - C$359,0005 bd2 ba1k sqft1250 Lindsay STREET, Regina, SK S4N 3B3For Sale
 MLS ID #SK044401, Safeer Ahmed, W Real Estate Inc.. Saskatchewan REALTORS® Association
 - C$325,0004 bd2 ba906 sqft2700 Mcara STREET, Regina, SK S4N 2X1For Sale
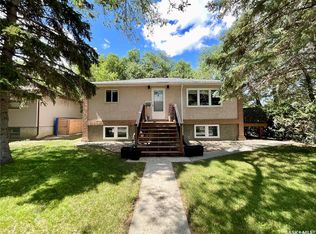 MLS ID #SK044693, Jeff Campbell, eXp Realty. Saskatchewan REALTORS® Association
 - C$339,9004 bd2 ba1k sqft4008 Regina AVENUE, Regina, SK S4S 0H9For Sale
 MLS ID #SK044630, Jim Christie Realty P.C. Ltd, JC Realty Regina. Saskatchewan REALTORS® Association
 - C$313,0004 bd2 ba813 sqft2221 BEDFORD AVENUE E, Regina, SK S4N 0H1For SaleMLS ID #SK043130, Jenna Selinger, Realty Executives Diversified Realty. Saskatchewan REALTORS® Association
- C$374,9004 bd3 ba1k sqft98 Dunsmore DRIVE, Regina, SK S4R 7G2For SaleMLS ID #SK044382, Jeremy Yungwirth, Realty Executives Diversified Realty. Saskatchewan REALTORS® Association
- C$439,0004 bd3 ba1.2k sqft1054 Bayda CRESCENT, Regina, SK S4N 6Y6For SaleMLS ID #SK043965, Leo Liu, eXp Realty. Saskatchewan REALTORS® Association
- C$340,0004 bd2 ba948 sqft258 Rose STREET N, Regina, SK S4R 2Y2For SaleMLS ID #SK044083, Raymond Gartner, Century 21 Dome Realty Inc.. Saskatchewan REALTORS® Association
- C$359,9003 bd2 ba1k sqft34 Ottawa PLACE, Regina, SK S4R 2V7For SaleMLS ID #SK044033, Kara Olson, Century 21 Dome Realty Inc.. Saskatchewan REALTORS® Association
- C$284,9003 bd2 ba1.3k sqft2248 Halifax STREET, Regina, SK S4P 1V2For SaleMLS ID #SK044426, Elyse Gusway, eXp Realty. Saskatchewan REALTORS® Association
- C$350,0004 bd3 ba1k sqft131 Wells STREET, Regina, SK S4R 6J2For SaleMLS ID #SK043952, Jeff Campbell, eXp Realty. Saskatchewan REALTORS® Association
- C$369,0003 bd3 ba1k sqft7202 Lawrence DRIVE, Regina, SK S4X 3X7For SaleMLS ID #SK043832, Pino Palamara, Optimum Realty Inc.. Saskatchewan REALTORS® Association
- C$289,9003 bd2 ba903 sqft1566 Grosvenor STREET, Regina, SK S4N 4C6For SaleMLS ID #SK043761, Peter Fourlas, Coldwell Banker Local Realty. Saskatchewan REALTORS® Association
- C$349,9004 bd2 ba845 sqft47 Symons PLACE, Regina, SK S4X 1M7For SaleMLS ID #SK043438, Aideen Zareh, eXp Realty. Saskatchewan REALTORS® Association
- C$359,9004 bd3 ba1.2k sqft6 Higgins BAY, Regina, SK S4R 6B6For SaleMLS ID #SK043411, Christa Allingham, Century 21 Dome Realty Inc.. Saskatchewan REALTORS® Association
- C$358,9004 bd2 ba994 sqft243 Smith STREET N, Regina, SK S4R 3B5For SaleMLS ID #SK039524, Lane Boghean, Century 21 Dome Realty Inc.. Saskatchewan REALTORS® Association
- C$335,0002 bd2 ba872 sqftThe Bellagio, Regina, SK S4S 6T2For SaleMLS ID #SK044368, Katie Ripplinger, Realty Executives Diversified Realty. Saskatchewan REALTORS® Association
- C$199,9003 bd1 ba903 sqft724 EASTVIEW AVENUE, Regina, SK S4N 0A2For SaleMLS ID #SK044406, Keith Larson, RE/MAX Crown Real Estate. Saskatchewan REALTORS® Association
- C$400,0005 bd3 ba1.1k sqft68 Cameron CRESCENT, Regina, SK S4S 2X2For SaleMLS ID #SK044617, Jeff Campbell, eXp Realty. Saskatchewan REALTORS® Association
- C$215,0003 bd1 ba864 sqft344 Wascana STREET, Regina, SK S4R 4H9For SaleMLS ID #SK044701, Paul Kutarna, Sutton Group - Results Realty. Saskatchewan REALTORS® Association
