This charming home with lots of updates is an excellent opportunity in Glencairn Village. Step inside to an inviting living room with hardwood flooring that flows seamlessly into the kitchen and down the hallway. The galley style kitchen has refreshed cabinets. The main level offers 3 bedrooms all with new laminate flooring and a 4 piece bathroom. The main floor has been painted throughout and has all new light fixtures, pot lights, baseboards and trim. The basement is open for development and includes a laundry area and RIP for a 2nd bathroom, with the exterior walls already drywalled and spray-foamed, giving you a great head start. Outside, you'll find a fully fenced backyard, a patio, raised garden beds and firepit area for outdoor entertaining, a 10x14 oversized shed with a lockable overheard door which is insulated and has power offering plenty of room for storage, hobbies, or a workshop plus an additional 8x12 storage shed. The maintenance-free front yard adds to the home's curb appeal while minimizing upkeep. Ideally located just minutes from Howell Park, St. Theresa School, Judge Bryant School, the Glencairn Recreation Centre, Holy Child Church, and all the shopping, dining, and amenities the east end has to offer, this home combines comfort, convenience, and exceptional value in a fantastic family-friendly neighbourhood. Updates completed since 2022: Main floor LED potlights, light fixtures, switches & receptacles throughout. Main floor painted throughout. Laminate flooring in all 3 bedrooms. Baseboards, door/window trim throughout. Painted door frames & doors throughout. Painted kitchen cabinets plus new hinges & handles. Light fixtures at exterior entrances & potlights in exterior soffit in backyard. Landscaping and rock in backyard & firepit area. Central air in 2023. 10x14 shed with lockable overhead door, insulated & power, Half height gate added in backyard.
Active
C$269,900
1146 Graham ROAD, Regina, SK S4N 5Z9
3beds
1baths
857sqft
Single Family Residence
Built in 1981
4,795 Square Feet Lot
$-- Zestimate®
C$315/sqft
C$-- HOA
What's special
Fully fenced backyardRaised garden beds
- 11 hours |
- 55 |
- 1 |
Zillow last checked:
Listing updated:
Listed by:
Lynne Bobyck,
Century 21 Dome Realty Inc.
Source: Saskatchewan REALTORS® Association,MLS®#: SK044745Originating MLS®#: Saskatchewan REALTORS® Association
Facts & features
Interior
Bedrooms & bathrooms
- Bedrooms: 3
- Bathrooms: 1
Bedroom
- Features: Room Floor: Laminate
- Level: Main
- Area: 133.33 Square Feet
- Dimensions: 10x13.4
Bedroom
- Features: Room Floor: Laminate
- Level: Main
- Area: 82.64 Square Feet
- Dimensions: 8.4x9.11
Bedroom
- Features: Room Floor: Laminate
- Level: Main
- Area: 104.81 Square Feet
- Dimensions: 9.9x10.9
Other
- Features: Room Floor: Linoleum
- Level: Main
Kitchen
- Features: Room Floor: Hardwood
- Level: Main
- Area: 121.42 Square Feet
- Dimensions: 7.10x15.6
Laundry
- Features: Room Floor: Concrete
- Level: Basement
Living room
- Features: Room Floor: Hardwood
- Level: Main
- Area: 203.17 Square Feet
- Dimensions: 13.3x15.4
Utility room
- Features: Room Floor: Concrete
- Level: Basement
Heating
- Forced Air, Natural Gas
Cooling
- Central Air
Appliances
- Included: Water Heater Rented, Gas Water Heater, Water Softener, Dryer, Freezer, Refrigerator, Stove, Washer
Features
- Windows: Window Treatments
- Basement: Full,Partially Finished,Concrete
- Has fireplace: No
Interior area
- Total structure area: 857
- Total interior livable area: 857 sqft
Video & virtual tour
Property
Parking
- Total spaces: 3
- Parking features: Rubber Pavement
Features
- Patio & porch: Patio
- Exterior features: Garden, Lawn Back
- Fencing: Fenced
Lot
- Size: 4,795 Square Feet
- Features: Rectangular Lot, Trees/Shrubs
Details
- Additional structures: Shed(s)
Construction
Type & style
- Home type: SingleFamily
- Architectural style: Bungalow
- Property subtype: Single Family Residence
Materials
- Stucco
- Roof: Asphalt
Condition
- Year built: 1981
Community & HOA
Community
- Subdivision: Glencairn Village
Location
- Region: Regina
Financial & listing details
- Price per square foot: C$315/sqft
- Annual tax amount: C$3,180
- Date on market: 8/6/2026
- Ownership: Freehold
L
Lynne Bobyck
(306) 790-3686
By pressing Contact Agent, you agree that the real estate professional identified above may call/text you about your search, which may involve use of automated means and pre-recorded/artificial voices. You don't need to consent as a condition of buying any property, goods, or services. Message/data rates may apply. You also agree to our Terms of Use. Zillow does not endorse any real estate professionals. We may share information about your recent and future site activity with your agent to help them understand what you're looking for in a home.
Price history
| Date | Event | Price |
|---|---|---|
| 8/6/2026 | Listed for sale | C$269,900C$315/sqft |
Source: Saskatchewan REALTORS® Association #SK044745 Report a problem | ||
Public tax history
Tax history is unavailable.
Climate risks
Neighborhood: Dewdney East
Nearby schools
GreatSchools rating
No schools nearby
We couldn't find any schools near this home.
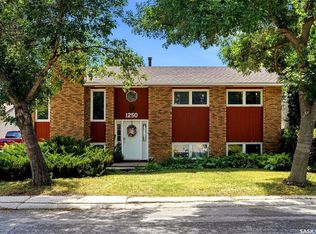
- C$369,9005 bd2 ba1.2k sqft1250 McNeill Cres, Regina, SK S4N5Z4For Sale
- C$489,9004 bd3 ba1.4k sqft1262 James Cres, Regina, SK S4N6A5For Sale

- C$178,9002 bd1 ba832 sqft31 Mackenzie Way, Regina, SK S4N5M7For Sale
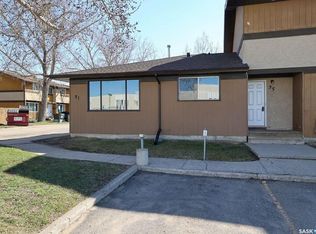
- C$179,9003 bd2 ba1.1k sqft6 Mackenzie Mews, Regina, SK S4N5M5For Sale

- C$184,9003 bd2 ba1.1k sqft35 Mackenzie Way, Regina, SK S4N5G4For Sale
- C$349,0003 bd2 ba937 sqft2907 E Jenkins Dr, Regina, SK S4N6W3For Sale
- C$169,0002 bd1 ba832 sqft1342 Brown St, Regina, SK S4N5M3For Sale
- C$189,0003 bd2 ba1.1k sqft91 Mackenzie Way, Regina, SK S4N5M8For Sale
Similar homes
- C$289,9003 bd2 ba903 sqft1566 Grosvenor STREET, Regina, SK S4N 4C6For Sale
 MLS ID #SK043761, Peter Fourlas, Coldwell Banker Local Realty. Saskatchewan REALTORS® Association
 - C$269,9003 bd1 ba1.1k sqft3524 Victoria AVENUE, Regina, SK S4T 1M1For Sale
 MLS ID #SK044767, Terrie Dunand, RE/MAX Crown Real Estate. Saskatchewan REALTORS® Association
 - C$299,9003 bd1 ba810 sqft10 Osborne CRESCENT, Regina, SK S4R 5J1For Sale
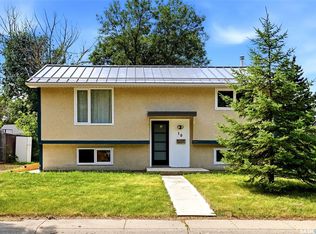 MLS ID #SK044742, Jim Christie Realty P.C. Ltd, JC Realty Regina. Saskatchewan REALTORS® Association
 - C$289,9003 bd2 ba1k sqft75 Rothwell CRESCENT, Regina, SK S4N 1R5For Sale
 MLS ID #SK042220, Aideen Zareh, eXp Realty. Saskatchewan REALTORS® Association
 - C$299,9004 bd2 ba1k sqft7208 Dewdney AVENUE, Regina, SK S4T 1E6For SaleMLS ID #SK044509, Kelsey Smith, RE/MAX Crown Real Estate. Saskatchewan REALTORS® Association
- C$239,9002 bd1 ba520 sqft2212 Wallace STREET, Regina, SK S4N 4A7For SaleMLS ID #SK044334, Ryan Culbert, Century 21 Dome Realty Inc.. Saskatchewan REALTORS® Association
- C$285,0004 bd3 ba1k sqft22 Salemka CRESCENT, Regina, SK S4R 7S1For SaleMLS ID #SK043136, Kelsey Smith, RE/MAX Crown Real Estate. Saskatchewan REALTORS® Association
- C$329,9003 bd2 ba912 sqft23 Price CRESCENT, Regina, SK S4R 6R7For SaleMLS ID #SK044337, Matthew Sawyer, 2 Percent Realty Refined Inc.. Saskatchewan REALTORS® Association
- C$239,9004 bd2 ba975 sqft2051 McDonald STREET, Regina, SK S4N 2Y4For SaleMLS ID #SK043648, Kailey Heintz, JC Realty Regina. Saskatchewan REALTORS® Association
- C$325,0004 bd2 ba976 sqft1063 Dorothy STREET, Regina, SK S4X 1E8For SaleMLS ID #SK044493, Stacey Maduck, Century 21 Dome Realty Inc.. Saskatchewan REALTORS® Association
- C$319,0004 bd2 ba960 sqft2816 Queen STREET, Regina, SK S4S 2E4For SaleMLS ID #SK044286, Alyssa Campbell, Realty Executives Diversified Realty. Saskatchewan REALTORS® Association
- C$299,9003 bd2 ba1k sqft1402 10th AVENUE E, Regina, SK S4N 7P6For SaleMLS ID #SK037639, Sam Patel, Royal LePage Next Level. Saskatchewan REALTORS® Association
- C$299,9003 bd1 ba1k sqft2273 Cameron STREET, Regina, SK S4T 2V9For SaleMLS ID #SK044284, Doug Elworthy, Coldwell Banker Local Realty. Saskatchewan REALTORS® Association
- C$339,9003 bd2 ba857 sqft402 Fulton DRIVE, Regina, SK S4X 2K1For SaleMLS ID #SK044501, Joel Hunter, Royal LePage Next Level. Saskatchewan REALTORS® Association
- C$265,0002 bd2 ba1k sqft1922 Atkinson STREET, Regina, SK S4N 3W5For SaleMLS ID #SK043584, Matthew Sawyer, 2 Percent Realty Refined Inc.. Saskatchewan REALTORS® Association
- C$249,9002 bd2 ba768 sqft2457 MacKay STREET, Regina, SK S4N 2T4For SaleMLS ID #SK043233, Chad Ehman, Royal LePage Next Level. Saskatchewan REALTORS® Association
- C$299,9003 bd1 ba924 sqft166 Sangster BOULEVARD, Regina, SK S4R 6L5For SaleMLS ID #SK044137, Paul Woldu, eXp Realty. Saskatchewan REALTORS® Association
- C$339,9004 bd2 ba988 sqft961 Garry St, Regina, SK S4T 5R1For SaleCentury 21 Canada
- C$289,9004 bd2 ba1k sqft721 College AVENUE, Regina, SK S4N 0X8For SaleMLS ID #SK042908, Aideen Zareh, eXp Realty. Saskatchewan REALTORS® Association
- C$339,9004 bd2 ba1k sqft4008 Regina AVENUE, Regina, SK S4S 0H9For SaleMLS ID #SK044630, Jim Christie Realty P.C. Ltd, JC Realty Regina. Saskatchewan REALTORS® Association
