Welcome to 6 Mackenzie Mews in the family oriented Glencairn Village neighborhood steps away from St. Theresa Elementary School, Judge Bryant Elementary School, tennis courts, multiple parks, Judge Bryant Rink and much more. This 1976 built, 3 bedroom 2 bathroom, 1134 square foot, 2 storey, townhouse style condo is located in the Village Green Estates complexes. Condo fees are $330 a month and include common area maintenance, external building maintenance, garbage, common insurance, lawn care, sewer and reserve fund. You have one exclusive parking stall right out your front door and there is a visitor parking section for guests. The fully fenced backyard offers a secure outdoor space for children and pets to play. You enter this home into the foyer with a coat closet and space for a bench or shoe storage. The living room is bright and spacious with a large picture window that lets in plenty of natural light. The dine-in kitchen has space for a table and chairs and includes the fridge, stove and hood fan! To the side is a handy two piece bathroom and access to the backyard. Upstairs on the second floor begins with the generous primary bedroom featuring a large closet with double doors. Next is the main 4 piece bathroom followed by two more bedrooms! The basement is undeveloped but exceptionally clean, offering excellent potential for future customization. The owned furnace, washer and dryer are all included.
Active
C$179,900
6 Mackenzie MEWS, Regina, SK S4N 5M5
3beds
2baths
1,134sqft
Townhouse
Built in 1976
-- sqft lot
$-- Zestimate®
C$159/sqft
C$330/mo HOA
What's special
- 109 days |
- 27 |
- 0 |
Zillow last checked:
Listing updated:
Listed by:
Curtus Collins,
RE/MAX Crown Real Estate,
Justus Smith,
RE/MAX Crown Real Estate
Source: Saskatchewan REALTORS® Association,MLS®#: SK032320Originating MLS®#: Saskatchewan REALTORS® Association
Facts & features
Interior
Bedrooms & bathrooms
- Bedrooms: 3
- Bathrooms: 2
Primary bedroom
- Features: Room Floor: Carpet
- Level: Second
- Area: 158.56 Square Feet
- Dimensions: 10.9x14.9
Bedroom
- Features: Room Floor: Carpet
- Level: Second
- Area: 95.85 Square Feet
- Dimensions: 11.2x8.7
Bedroom
- Features: Room Floor: Carpet
- Level: Second
- Area: 82.5 Square Feet
- Dimensions: 10x8.3
Other
- Features: Room Floor: Linoleum
- Level: Main
- Area: 17 Square Feet
- Dimensions: 6x2.10
Other
- Features: Room Floor: Linoleum
- Level: Second
- Area: 36.67 Square Feet
- Dimensions: 7.4x5
Dining room
- Features: Room Floor: Carpet
- Level: Main
- Area: 86.42 Square Feet
- Dimensions: 8.6x10.2
Foyer
- Features: Room Floor: Linoleum
- Level: Main
- Area: 27.08 Square Feet
- Dimensions: 8.4x3.3
Kitchen
- Features: Room Floor: Linoleum
- Level: Main
- Area: 93 Square Feet
- Dimensions: 9x10.4
Living room
- Features: Room Floor: Carpet
- Level: Main
- Area: 148.5 Square Feet
- Dimensions: 11x13.6
Other
- Features: Room Floor: Concrete
- Level: Basement
- Area: 493.06 Square Feet
- Dimensions: 28.7x17.3
Heating
- Forced Air, Natural Gas, Heating Source In Unit
Appliances
- Included: Water Heater Rented, Gas Water Heater, Dryer, Refrigerator, Exhaust Fan, Stove, Washer
Features
- Windows: Window Treatments
- Basement: Full,Unfinished,Concrete
- Has fireplace: No
Interior area
- Total structure area: 1,134
- Total interior livable area: 1,134 sqft
Video & virtual tour
Property
Parking
- Total spaces: 1
- Parking features: Guest, Parking Spaces, Asphalt
- Uncovered spaces: 1
- Details: Exclusive Use Parking
Features
- Patio & porch: Patio
- Fencing: Fenced
Construction
Type & style
- Home type: Townhouse
- Property subtype: Townhouse
- Attached to another structure: Yes
Materials
- Wood Siding
- Roof: Asphalt
Condition
- Year built: 1976
Community & HOA
Community
- Subdivision: Glencairn Village
HOA
- Has HOA: Yes
- Services included: Common Area Maintenance, Maintenance Structure, Trash, Insurance (Common), Maintenance Grounds, Reserve Fund, Sewer, Snow Removal
- HOA fee: C$330 monthly
Location
- Region: Regina
Financial & listing details
- Price per square foot: C$159/sqft
- Annual tax amount: C$1,336
- Date on market: 4/8/2026
- Exclusions: Water Softener
- Ownership: Condominium
Curtus Collins
Curtus Collins
(306) 535-1900
By pressing Contact Agent, you agree that the real estate professional identified above may call/text you about your search, which may involve use of automated means and pre-recorded/artificial voices. You don't need to consent as a condition of buying any property, goods, or services. Message/data rates may apply. You also agree to our Terms of Use. Zillow does not endorse any real estate professionals. We may share information about your recent and future site activity with your agent to help them understand what you're looking for in a home.
Price history
| Date | Event | Price |
|---|---|---|
| 6/28/2026 | Price change | C$179,900-2.8%C$159/sqft |
Source: Saskatchewan REALTORS® Association #SK032320 Report a problem | ||
| 5/31/2026 | Price change | C$185,000-1.3%C$163/sqft |
Source: Saskatchewan REALTORS® Association #SK032320 Report a problem | ||
| 4/8/2026 | Listed for sale | C$187,500C$165/sqft |
Source: Saskatchewan REALTORS® Association #SK032320 Report a problem | ||
Public tax history
Tax history is unavailable.
Climate risks
Neighborhood: Dewdney East
Nearby schools
GreatSchools rating
No schools nearby
We couldn't find any schools near this home.
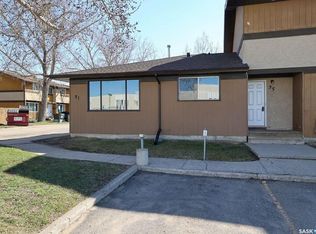
- C$178,9002 bd1 ba832 sqft31 Mackenzie Way, Regina, SK S4N5M7For Sale
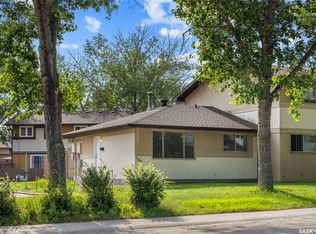
- C$169,0002 bd1 ba832 sqft1342 Brown St, Regina, SK S4N5M3For Sale
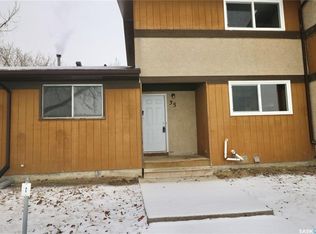
- C$184,9003 bd2 ba1.1k sqft35 Mackenzie Way, Regina, SK S4N5G4For Sale
- C$489,9004 bd3 ba1.4k sqft1262 James Cres, Regina, SK S4N6A5For Sale

- C$189,0003 bd2 ba1.1k sqft91 Mackenzie Way, Regina, SK S4N5M8For Sale
- C$349,9004 bd3 ba1.2k sqft10 Mackenzie Cres, Regina, SK S4N5G5For Sale
- C$499,9004 bd3 ba1.4k sqft1122 Bayda Cres, Regina, SK S4N6Y6For Sale
- C$409,9004 bd3 ba1.4k sqft1107 Ferguson Cres, Regina, SK S4N6W1For Sale
Similar homes
- C$184,9003 bd2 ba1.1k sqft35 Mackenzie WAY, Regina, SK S4N 5M5For SaleMLS ID #SK031228, Melanie Robertson, Realty Executives Diversified Realty. Saskatchewan REALTORS® Association
- C$189,0003 bd2 ba1.1k sqftVillage Green Estates, Regina, SK S4N 5M8For Sale
 MLS ID #SK034737, Tim H Xie, Realty Hub Brokerage. Saskatchewan REALTORS® Association
 - C$180,0003 bd2 ba1.1k sqft98 OAKVIEW DRIVE, Regina, SK S4R 0E4For Sale
 MLS ID #SK041826, Brittany Thomson, Coldwell Banker Local Realty. Saskatchewan REALTORS® Association
 - C$184,9003 bd2 ba1.1k sqftWoodland Walk, Regina, SK S4R 0E1For Sale
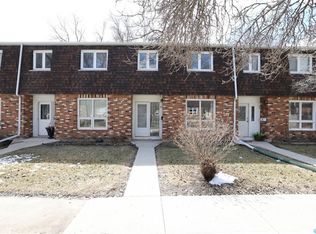 MLS ID #SK042372, Lori Patrick, Sutton Group - Results Realty. Saskatchewan REALTORS® Association
 - C$205,0002 bd2 ba847 sqftLynnwood Ridge Condo Corp, Regina, SK S4N 5T3For SaleMLS ID #SK042302, Gurdeep Sandhu, eXp Realty. Saskatchewan REALTORS® Association
- C$179,9002 bd1 ba861 sqftCarriage Court, Regina, SK S4V 1N9For SaleMLS ID #SK039385, Lori Patrick, Sutton Group - Results Realty. Saskatchewan REALTORS® Association
- C$179,9003 bd2 ba800 sqft664 Retallack STREET, Regina, SK S4T 2G4For SaleMLS ID #SK039507, Anna Garg, Realty Executives Diversified Realty. Saskatchewan REALTORS® Association
- C$169,9002 bd1 ba847 sqftParkway Vista, Regina, SK S4S 6M7For SaleMLS ID #SK042118, Peter Fourlas, Coldwell Banker Local Realty. Saskatchewan REALTORS® Association
- C$179,9002 bd1 ba990 sqftUNIT 709-4045 Rae STREET, Regina, SK S4S 6Y8For SaleMLS ID #SK043314, Oktay Asili, eXp Realty. Saskatchewan REALTORS® Association
- C$149,9003 bd2 ba1k sqft4160 Castle ROAD, Regina, SK S4S 6A4For SaleMLS ID #SK031737, Bright Agbonsuremi, eXp Realty. Saskatchewan REALTORS® Association
- C$184,9003 bd2 ba1.2k sqft924 Montague STREET, Regina, SK S4T 3H3For SaleMLS ID #SK026350, Devon Crawford, Realtyone Real Estate Services Inc.. Saskatchewan REALTORS® Association
- C$223,9002 bd1 ba842 sqft3940 7th AVENUE E, Regina, SK S4N 7K8For SaleMLS ID #SK041369, Kelsey Smith, RE/MAX Crown Real Estate. Saskatchewan REALTORS® Association
- C$224,9003 bd2 ba1.4k sqftCountry Club Estates, Regina, SK S4T 7P5For SaleMLS ID #SK041745, Chelsie Wilson, eXp Realty. Saskatchewan REALTORS® Association
- C$139,9002 bd1 ba956 sqftGardiner Village, Regina, SK S4V 1B9For SaleMLS ID #SK040724, Shayla Ackerman, Royal LePage Saskatoon Real Estate. Saskatchewan REALTORS® Association
- C$156,0001 bd1 ba904 sqftVictoria Court Condominium Corp, Regina, SK S4T 1K4For SaleMLS ID #SK043341, Kim Oberthier, RE/MAX Crown Real Estate. Saskatchewan REALTORS® Association
- C$197,9002 bd1 ba745 sqftTruesdale Dr E Condo Ocrp, Regina, SK S4V 2P6For SaleMLS ID #SK036098, Gagandeep Singh Realty Prof. Corp., Yourhomes Realty Inc.. Saskatchewan REALTORS® Association
- C$215,0003 bd1 ba1k sqft169 Rothwell CRESCENT, Regina, SK S4R 1R5For SaleMLS ID #SK042086, Satwinder P Singh, W Real Estate Inc.. Saskatchewan REALTORS® Association
- C$179,0002 bd2 ba640 sqft426 Robinson STREET, Regina, SK S4R 3R4For SaleMLS ID #SK038403, Oktay Asili, eXp Realty. Saskatchewan REALTORS® Association
- C$180,0002 bd1 ba832 sqft300 Smith STREET, Regina, SK S4R 2K9For SaleMLS ID #SK042267, Manpreet Singh, Realty Hub Brokerage. Saskatchewan REALTORS® Association
- C$182,5004 bd2 ba702 sqft726 Cameron STREET, Regina, SK S4T 2S1For SaleMLS ID #SK029173, Gaston Sirois, Realty Executives Diversified Realty. Saskatchewan REALTORS® Association
