Stop renting and start living in this beautifully updated, turn-key condo at 91 Mackenzie Way! This 3-bedroom, 2-bathroom home eliminates the "fixer-upper" stress with modern finishes throughout. The main floor welcomes you with a sun-drenched living room featuring a large updated picture window and stylish vinyl plank flooring that flows seamlessly into the dining area. You’ll love the updated kitchen with trendy two-tone cabinetry and sleek stainless steel appliances. The main floor is rounded out by a functional split-bath design, where the modern vanity and sink are conveniently located in a dedicated alcove just outside the updated toilet and shower room. Upstairs, you'll find a spacious principal bedroom, two additional bedrooms, and a fully refreshed family bathroom. You'll love the extensive update from newer windows and doors (both interior and exterior) to updated trim and moldings. Step outside to your private, fully fenced backyard, complete with a patio and flower beds perfect for summer relaxation. Located just steps from two elementary schools and playgrounds, this home offers the perfect blend of affordability and convenience.
Active
C$189,000
91 Mackenzie WAY, Regina, SK S4N 5M8
3beds
2baths
1,134sqft
Townhouse
Built in 1976
-- sqft lot
$-- Zestimate®
C$167/sqft
C$330/mo HOA
What's special
Large updated picture windowStylish vinyl plank flooringUpdated kitchenTrendy two-tone cabinetrySleek stainless steel appliancesFunctional split-bath designModern vanity and sink
- 117 days
- 62
- 5
Zillow last checked:
Listing updated:
Listed by:
Tim H Xie,
Realty Hub Brokerage
Source: Saskatchewan REALTORS® Association,MLS®#: SK034737Originating MLS®#: Saskatchewan REALTORS® Association
Facts & features
Interior
Bedrooms & bathrooms
- Bedrooms: 3
- Bathrooms: 2
Bedroom
- Features: Room Floor: Carpet
- Level: Second
- Area: 159.46 Square Feet
- Dimensions: 10.9x14.10
Bedroom
- Features: Room Floor: Carpet
- Level: Second
- Area: 93.5 Square Feet
- Dimensions: 8.6x11
Bedroom
- Features: Room Floor: Carpet
- Level: Second
- Area: 80.99 Square Feet
- Dimensions: 8.2x9.11
Other
- Features: Room Floor: Linoleum
- Level: Main
Other
- Features: Room Floor: Linoleum
- Level: Second
Dining room
- Features: Room Floor: Laminate
- Level: Main
- Area: 85.83 Square Feet
- Dimensions: 8.7x10
Kitchen
- Features: Room Floor: Linoleum
- Level: Main
- Area: 92.88 Square Feet
- Dimensions: 8.11x10.5
Living room
- Features: Room Floor: Laminate
- Level: Main
- Area: 148.5 Square Feet
- Dimensions: 11x13.6
Other
- Features: Room Floor: Concrete
- Level: Basement
Heating
- Forced Air, Natural Gas
Cooling
- Central Air
Appliances
- Included: Water Heater Rented, Gas Water Heater, Dishwasher Built In, Dryer, Refrigerator, Microwave Hood Fan, Stove, Washer
- Laundry: In Unit
Features
- Basement: Full,Unfinished,Concrete
- Has fireplace: No
Interior area
- Total structure area: 1,134
- Total interior livable area: 1,134 sqft
Property
Parking
- Total spaces: 1
- Parking features: Guest, Parking Spaces, Concrete Driveway
- Uncovered spaces: 1
Features
- Levels: Two
- Stories: 2
- Exterior features: Garden, Lawn Back, Lawn Front
- Fencing: Fenced
Lot
- Features: Trees/Shrubs
Construction
Type & style
- Home type: Townhouse
- Property subtype: Townhouse
- Attached to another structure: Yes
Materials
- Siding, Stucco
- Roof: Asphalt
Condition
- Year built: 1976
Community & HOA
Community
- Subdivision: Glencairn
HOA
- Has HOA: Yes
- Services included: Common Area Maintenance, Maintenance Structure, Trash, Insurance (Common), Maintenance Grounds, Reserve Fund, Sewer, Snow Removal
- HOA fee: C$330 monthly
Location
- Region: Regina
Financial & listing details
- Price per square foot: C$167/sqft
- Annual tax amount: C$1,436
- Date on market: 5/4/2026
- Exclusions: Water Softener
- Ownership: Condominium
Price history
| Date | Event | Price |
|---|---|---|
| 5/4/2026 | Listed for sale | C$189,000C$167/sqft |
Source: Saskatchewan REALTORS® Association #SK034737 Report a problem | ||
Public tax history
Tax history is unavailable.
Climate risks
Neighborhood: Dewdney East
Nearby schools
GreatSchools rating
No schools nearby
We couldn't find any schools near this home.
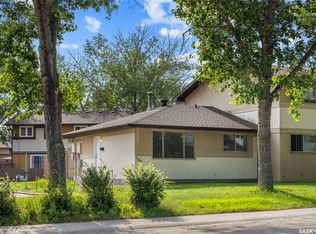
Similar homes
- C$184,9003 bd2 ba1.1k sqft35 Mackenzie WAY, Regina, SK S4N 5M5For Sale
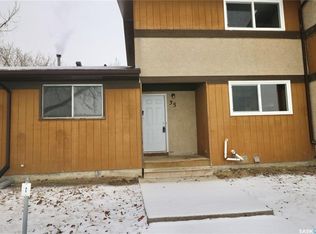 MLS ID #SK031228, Melanie Robertson, Realty Executives Diversified Realty. Saskatchewan REALTORS® Association
 - C$175,0003 bd2 ba1.1k sqftVillage Green Estates, Regina, SK S4N 5M5For Sale
 MLS ID #SK032320, Curtus Collins, RE/MAX Crown Real Estate. Saskatchewan REALTORS® Association
 - C$178,9002 bd1 ba832 sqftVillage Green Condo, Regina, SK S4N 5M7For Sale
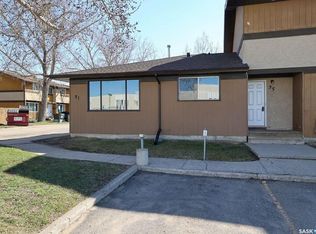 MLS ID #SK035237, Terry Hnatiuk, Sutton Group - Results Realty. Saskatchewan REALTORS® Association
 - C$205,0002 bd2 ba847 sqftLynnwood Ridge Condo Corp, Regina, SK S4N 5T3For Sale
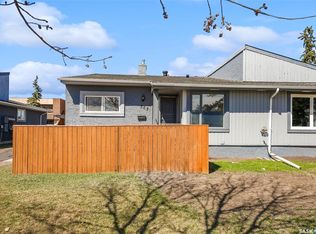 MLS ID #SK042302, Gurdeep Sandhu, eXp Realty. Saskatchewan REALTORS® Association
