Welcome to this spacious Park Street top floor 2 bedroom, 2 bathroom condo unit located in University Park and within minutes of all east end amenities, the University of Regina and Sask Polytech, public transit, and much more. Great opportunity for a student with room for a roommate, first time buyer, or property investor. Unit offers a functional kitchen space that with the added bonus of a built in dishwasher. Living room features a lovely corner fireplace as well as patio doors that lead to the private outdoor balcony space. Primary bedroom includes a 2 piece ensuite. Additional bedroom as well as a den space that can serve as an extra guest room, or office area. Four piece bath and a convenient in suite laundry room that also offers a good amount of storage and shelving. One electrified parking stall is included. Amenities/games/exercise room and visitor parking are a few features of this condo development. Affordable living in a great east end location!
Active
C$174,900
UNIT 302-3410 Park STREET, Regina, SK S4V 2M8
2beds
2baths
980sqft
Condominium
Built in 1987
-- sqft lot
$-- Zestimate®
C$178/sqft
C$445/mo HOA
What's special
Functional kitchen spaceBuilt in dishwasherLovely corner fireplacePrivate outdoor balcony spaceFour piece bath
- 13 hours |
- 14 |
- 0 |
Zillow last checked:
Listing updated:
Listed by:
Stacy Dreger,
Boyes Group Realty Inc.,
Solomon Dreger,
Boyes Group Realty Inc.
Source: Saskatchewan REALTORS® Association,MLS®#: SK045059Originating MLS®#: Saskatchewan REALTORS® Association
Facts & features
Interior
Bedrooms & bathrooms
- Bedrooms: 2
- Bathrooms: 2
Bedroom
- Features: Room Floor: Carpet
- Level: Main
- Area: 162.5 Square Feet
- Dimensions: 10x16.3
Bedroom
- Features: Room Floor: Carpet
- Level: Main
- Area: 87.67 Square Feet
- Dimensions: 8.5x10.5
Other
- Features: Room Floor: Linoleum
- Level: Main
- Dimensions: 0x0
Other
- Features: Room Floor: Linoleum
- Level: Main
- Dimensions: 0x0
Den
- Features: Room Floor: Carpet
- Level: Main
- Area: 113.77 Square Feet
- Dimensions: 10.9x10.7
Dining room
- Features: Room Floor: Linoleum
- Level: Main
- Area: 165.67 Square Feet
- Dimensions: 14x11.10
Kitchen
- Features: Room Floor: Linoleum
- Level: Main
- Area: 58.72 Square Feet
- Dimensions: 7.11x7.5
Laundry
- Features: Room Floor: Linoleum
- Level: Main
- Dimensions: 0x0
Living room
- Features: Room Floor: Carpet
- Level: Main
- Area: 116 Square Feet
- Dimensions: 9.8x12
Heating
- Baseboard, Hot Water, Common Use Heating Source
Cooling
- Wall Unit(s)
Appliances
- Included: Other Water Heater, Dishwasher Built In, Dryer, Refrigerator, Stove, Washer
Features
- Number of fireplaces: 1
- Fireplace features: Wood Burning
Interior area
- Total structure area: 980
- Total interior livable area: 980 sqft
Property
Parking
- Total spaces: 1
- Parking features: Guest, No Garage, Parking Spaces, Asphalt
- Uncovered spaces: 1
- Details: Exclusive Use Parking
Features
- Exterior features: Balcony
Construction
Type & style
- Home type: Condo
- Property subtype: Condominium
- Attached to another structure: Yes
Materials
- Brick, Stucco
- Roof: Asphalt
Condition
- Year built: 1987
Community & HOA
Community
- Features: Amenities Room, Elevator, Fitness Center
- Subdivision: University Park
HOA
- Has HOA: Yes
- Services included: Common Area Maintenance, Maintenance Structure, Trash, Heat, Insurance (Common), Maintenance Grounds, Reserve Fund, Sewer, Snow Removal, Water
- HOA fee: C$445 monthly
Location
- Region: Regina
Financial & listing details
- Price per square foot: C$178/sqft
- Annual tax amount: C$1,715
- Date on market: 8/11/2026
- Exclusions: Water Heater, Water Softener
- Ownership: Condominium
Price history
| Date | Event | Price |
|---|---|---|
| 8/11/2026 | Listed for sale | C$174,900C$178/sqft |
Source: Saskatchewan REALTORS® Association #SK045059 Report a problem | ||
Public tax history
Tax history is unavailable.
Climate risks
Neighborhood: Arcola East
Nearby schools
GreatSchools rating
No schools nearby
We couldn't find any schools near this home.
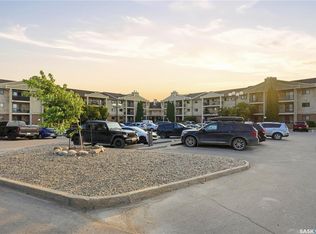
- C$199,5002 bd2 ba1k sqft3410 Park St #119, Regina, SK S4V2M8For Sale
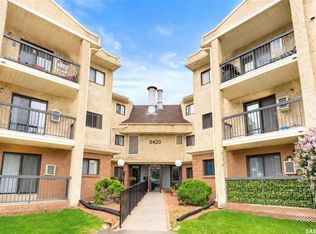
- C$175,9002 bd1 ba893 sqft3420 Park St #216, Regina, SK S4V2M9For Sale
- C$--2 bd2 ba1.2k sqft960 E Assiniboine Ave #1A, Regina, SK S4V2P8Off Market
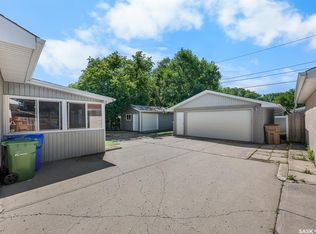
- C$409,9994 bd2 ba1k sqft621 20th Ave E, Regina, SK S4N1J9For Sale
- C$484,9004 bd4 ba1.5k sqft3022 Lacon St, Regina, SK S4N2A8For Sale
- C$439,0005 bd3 ba1.3k sqft18 University Park Dr, Regina, SK S4V0C9For Sale
- C$619,9005 bd3 ba2.2k sqft209 Douglas Ave E, Regina, SK S4N1H4For Sale
- C$--3 bd1 ba-- sqft2816 Park St, Regina, SK S4N2H6Off Market
Similar homes
- C$199,5002 bd2 ba1k sqftThe Gardens, Regina, SK S4V 2M8For SaleMLS ID #SK044771, Jaymie Walker, Realty Hub Brokerage. Saskatchewan REALTORS® Association
- C$175,9002 bd1 ba893 sqftThe Gardens, Regina, SK S4V 2M9For SaleMLS ID #SK044497, Elena Schmidt, Realty Executives Diversified Realty. Saskatchewan REALTORS® Association
- C$178,9003 bd2 ba756 sqft1827 Quebec STREET, Regina, SK S4P 1J6For Sale
 MLS ID #SK045029, Mayur Sharma, W Real Estate Inc.. Saskatchewan REALTORS® Association
 - C$150,0002 bd2 ba932 sqft2164 Reynolds STREET, Regina, SK S4N 3N1For Sale
 MLS ID #SK045105, Jeff Campbell, eXp Realty. Saskatchewan REALTORS® Association
 - C$174,9002 bd1 ba861 sqftCarriage Court, Regina, SK S4V 1N9For SaleMLS ID #SK039385, Lori Patrick, Sutton Group - Results Realty. Saskatchewan REALTORS® Association
- C$179,9002 bd1 ba990 sqftUNIT 709-4045 Rae STREET, Regina, SK S4S 6Y8For SaleMLS ID #SK043314, Oktay Asili, eXp Realty. Saskatchewan REALTORS® Association
- C$199,9002 bd1 ba744 sqft1230 Dewdney AVENUE E, Regina, SK S4N 0E3For SaleMLS ID #SK044815, Margarita Parisone, JC Realty Regina. Saskatchewan REALTORS® Association
- C$174,9002 bd2 ba875 sqftThe Hamilton, Regina, SK S4P 2C2For SaleMLS ID #SK032809, Aaron Wright, RE/MAX Saskatoon. Saskatchewan REALTORS® Association
- C$189,9002 bd2 ba969 sqftRoberts Plaza, Regina, SK S4S 5Z5For SaleMLS ID #SK030335, Brian Tondevold, Century 21 Dome Realty Inc.. Saskatchewan REALTORS® Association
- C$159,9002 bd2 ba881 sqftThe Hamilton, Regina, SK S4P 2C2For SaleMLS ID #SK043208, Danielle Frank, Kensington Real Estate Studio. Saskatchewan REALTORS® Association
- C$159,9002 bd1 ba958 sqftUNIT 108-2931 Harding STREET, Regina, SK S4R 1A6For SaleMLS ID #SK034945, Joel Trapp, Realtyone Real Estate Services Inc.. Saskatchewan REALTORS® Association
- C$165,0002 bd1 ba774 sqftSavanah Square, Regina, SK S4P 3Y8For SaleMLS ID #SK042490, Joel Hunter, Royal LePage Next Level. Saskatchewan REALTORS® Association
- C$169,9002 bd1 ba847 sqftParkway Vista, Regina, SK S4S 6M7For SaleMLS ID #SK042118, Peter Fourlas, Coldwell Banker Local Realty. Saskatchewan REALTORS® Association
- C$179,9004 bd2 ba1k sqft2038 Toronto STREET, Regina, SK S4P 1N1For SaleMLS ID #SK043740, Terrie Dunand, RE/MAX Crown Real Estate. Saskatchewan REALTORS® Association
- C$159,5002 bd2 ba1k sqftManor On Hamilton, Regina, SK S4P 3N6For SaleMLS ID #SK029881, Robert J Cantin, Cantin Property Appraisals. Saskatchewan REALTORS® Association
- C$142,5002 bd1 ba958 sqftGardiner Village, Regina, SK S4V 1B9For SaleMLS ID #SK042222, Peter Fourlas, Coldwell Banker Local Realty. Saskatchewan REALTORS® Association
- C$225,0004 bd2 ba1k sqftMaple Leaf Estates, Regina, SK S4P 0B8For SaleMLS ID #SK045063, Jennifer Patterson, Realty Executives Diversified Realty. Saskatchewan REALTORS® Association
- C$204,9004 bd2 ba828 sqft1939 Quebec STREET, Regina, SK S4P 1J8For SaleMLS ID #SK044703, Brenda Ganne, Sutton Group - Results Realty. Saskatchewan REALTORS® Association
- C$159,9002 bd1 ba928 sqftThe Hamilton, Regina, SK S4P 2C2For SaleMLS ID #SK033814, Stacey Maduck, Century 21 Dome Realty Inc.. Saskatchewan REALTORS® Association
- C$189,9002 bd1 ba920 sqftCastle Heights, Regina, SK S4S 4W1For SaleMLS ID #SK043860, Jennifer Buckingham, Century 21 Dome Realty Inc.. Saskatchewan REALTORS® Association
