Welcome to this well maintained main floor condo in the beautiful neighbourhood of Gardiner Heights, conveniently located close to all east end shopping, restaurants, parks, and amenities. Offering 958 sq. ft. of comfortable living space, this south facing unit features a bright living room with a cozy fireplace and large window, an adjoining dining area, and a functional galley style kitchen. The spacious primary bedroom includes a walk in closet, while the second bedroom is ideal for guests, a home office, or roommate. A full 4 piece bathroom, in-suite laundry with storage, wall air conditioner, and additional exterior storage finish off the space. Recent updates include new flooring and PVC windows. Step outside to enjoy your patio, space perfect for relaxing with a coffee. This well managed complex also offers an outdoor swimming pool, ample visitor parking, and one designated parking stall. An excellent opportunity for first-time buyers, downsizers, or investors looking for a move in ready home in a great east end location.
Active
C$142,500
UNIT 102-2921 Harding STREET, Regina, SK S4V 1B9
2beds
1baths
958sqft
Condominium
Built in 1982
-- sqft lot
$-- Zestimate®
C$149/sqft
C$563/mo HOA
What's special
South facing unitCozy fireplaceLarge windowAdjoining dining areaFunctional galley style kitchenSpacious primary bedroomWalk in closet
- 12 hours |
- 8 |
- 0 |
Zillow last checked:
Listing updated:
Listed by:
Peter Fourlas,
Coldwell Banker Local Realty,
Ian Daku,
Coldwell Banker Local Realty
Source: Saskatchewan REALTORS® Association,MLS®#: SK042222Originating MLS®#: Saskatchewan REALTORS® Association
Facts & features
Interior
Bedrooms & bathrooms
- Bedrooms: 2
- Bathrooms: 1
Bedroom
- Features: Room Floor: Carpet
- Level: Main
- Area: 106.53 Square Feet
- Dimensions: 10.10x9.10
Bedroom
- Features: Room Floor: Carpet
- Level: Main
- Area: 140.1 Square Feet
- Dimensions: 12.10x10.11
Other
- Features: Room Floor: Linoleum
- Level: Main
- Area: 39.88 Square Feet
- Dimensions: 8.3x4.10
Dining room
- Features: Room Floor: Linoleum
- Level: Main
- Area: 98.19 Square Feet
- Dimensions: 11.8x8.5
Kitchen
- Features: Room Floor: Linoleum
- Level: Main
- Area: 81.36 Square Feet
- Dimensions: 9.8x8.5
Laundry
- Features: Room Floor: Linoleum
- Level: Main
- Area: 22.19 Square Feet
- Dimensions: 7.10x2.10
Living room
- Features: Room Floor: Vinyl
- Level: Main
- Area: 205.42 Square Feet
- Dimensions: 14.6x14.2
Other
- Features: Room Floor: Carpet
- Level: Main
- Area: 23.83 Square Feet
- Dimensions: 5.6x4.4
Storage
- Features: Room Floor: Linoleum
- Level: Main
- Area: 36.88 Square Feet
- Dimensions: 7.6x4.11
Heating
- Baseboard, Hot Water, Common Use Heating Source
Cooling
- Wall Unit(s)
Appliances
- Included: Dryer, Refrigerator, Exhaust Fan, Stove, Washer
- Laundry: In Unit
Features
- Storage
- Windows: Window Treatments
- Basement: Other,Walls (Other)
- Number of fireplaces: 1
- Fireplace features: Wood Burning
Interior area
- Total structure area: 958
- Total interior livable area: 958 sqft
Property
Parking
- Total spaces: 1
- Parking features: Guest, No Garage, Parking Spaces, Asphalt
- Uncovered spaces: 1
- Details: Exclusive Use Parking
Features
- Patio & porch: Patio
- Exterior features: Lawn Front
Construction
Type & style
- Home type: Condo
- Property subtype: Condominium
- Attached to another structure: Yes
Materials
- Stucco, Wood Siding
- Roof: Asphalt
Condition
- Year built: 1982
Community & HOA
Community
- Features: Swimming Pool - Outdoor
- Subdivision: Gardiner Heights
HOA
- Has HOA: Yes
- Services included: Common Area Maintenance, Maintenance Structure, Trash, Heat, Insurance (Common), Maintenance Grounds, Reserve Fund, Sewer, Snow Removal, Water
- HOA fee: C$563 monthly
Location
- Region: Regina
Financial & listing details
- Price per square foot: C$149/sqft
- Annual tax amount: C$1,788
- Date on market: 7/10/2026
- Exclusions: Water Heater, Water Softener
- Ownership: Condominium
Peter Fourlas
Peter Fourlas
(306) 529-0009
By pressing Contact Agent, you agree that the real estate professional identified above may call/text you about your search, which may involve use of automated means and pre-recorded/artificial voices. You don't need to consent as a condition of buying any property, goods, or services. Message/data rates may apply. You also agree to our Terms of Use. Zillow does not endorse any real estate professionals. We may share information about your recent and future site activity with your agent to help them understand what you're looking for in a home.
Price history
| Date | Event | Price |
|---|---|---|
| 7/10/2026 | Listed for sale | C$142,500C$149/sqft |
Source: Saskatchewan REALTORS® Association #SK042222 Report a problem | ||
Public tax history
Tax history is unavailable.
Climate risks
Neighborhood: Arcola East
Nearby schools
GreatSchools rating
No schools nearby
We couldn't find any schools near this home.
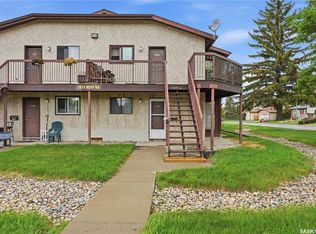
- C$165,5002 bd1 ba958 sqft2931 Harding St #108, Regina, SK S4V1B9For Sale

- C$145,0002 bd1 ba956 sqft2931 Harding St #102, Regina, SK S4V1B9For Sale

- C$129,9001 bd1 ba743 sqft2511 E Neff Rd #105, Regina, SK S4V1B9For Sale
- C$489,9004 bd3 ba1k sqft3003 Doan Dr, Regina, SK S4V1H6For Sale
- C$--2 bd1 ba985 sqft3102 Edinburgh Dr #112, Regina, SK S4V1A9Off Market
- C$--1 bd1 ba785 sqft3102 Edinburgh Dr #908, Regina, SK S4V1A9Off Market
- C$--2 bd1 ba985 sqft3102 Edinburgh Dr #912, Regina, SK S4V1A9Off Market
- C$--1 bd1 ba785 sqft3102 Edinburgh Dr #206, Regina, SK S4V1A9Off Market
Similar homes
- C$145,0002 bd1 ba956 sqftGardiner Village, Regina, SK S4V 1B9For SaleMLS ID #SK040724, Shayla Ackerman, Royal LePage Saskatoon Real Estate. Saskatchewan REALTORS® Association
- C$149,9002 bd2 ba936 sqftThe Gardens, Regina, SK S4V 2M8For Sale
 MLS ID #SK041239, Shayla Ackerman, Royal LePage Saskatoon Real Estate. Saskatchewan REALTORS® Association
 - C$165,5002 bd1 ba958 sqftUNIT 108-2931 Harding STREET, Regina, SK S4R 1A6For SaleMLS ID #SK034945, Joel Trapp, Realtyone Real Estate Services Inc.. Saskatchewan REALTORS® Association
- C$129,9001 bd1 ba743 sqftGardiner Village, Regina, SK S4V 1C1For SaleMLS ID #SK038538, Craig Adam, RE/MAX Crown Real Estate. Saskatchewan REALTORS® Association
- C$149,9002 bd2 ba889 sqft1634 RAE STREET, Regina, SK S4T 2E1For SaleMLS ID #SK041567, Curtus Collins, RE/MAX Crown Real Estate. Saskatchewan REALTORS® Association
- C$169,9002 bd1 ba847 sqftParkway Vista, Regina, SK S4S 4V9For SaleMLS ID #SK042118, Peter Fourlas, Coldwell Banker Local Realty. Saskatchewan REALTORS® Association
- C$117,7002 bd1 ba891 sqftMedford Mews, Regina, SK S4T 7S4For SaleMLS ID #SK041734, Michael Antonini, Century 21 Dome Realty Inc.. Saskatchewan REALTORS® Association
- C$124,9002 bd1 ba840 sqftSignature On Broadway, Regina, SK S4N 0Z9For SaleMLS ID #SK039491, Lynne Bobyck, Century 21 Dome Realty Inc.. Saskatchewan REALTORS® Association
- C$145,0003 bd2 ba1.1k sqftUNIT 3-4341 Rae STREET, Regina, SK S4S 3B2For SaleMLS ID #SK030637, Leo Liu, eXp Realty. Saskatchewan REALTORS® Association
- C$150,0003 bd2 ba1.1k sqftKensington Place, Regina, SK S4S 3B2For SaleMLS ID #SK031102, Bill Mueller, RE/MAX Crown Real Estate. Saskatchewan REALTORS® Association
- C$179,9002 bd1 ba861 sqftCarriage Court, Regina, SK S4V 1N9For SaleMLS ID #SK039385, Lori Patrick, Sutton Group - Results Realty. Saskatchewan REALTORS® Association
- C$210,0002 bd1 ba786 sqftAngus Village, Regina, SK S4T 2A3For SaleMLS ID #SK041646, Taylor Roadhouse, Coldwell Banker Local Realty. Saskatchewan REALTORS® Association
- C$149,9002 bd1 ba722 sqftSavannah Square, Regina, SK S4P 3Y8For SaleMLS ID #SK038415, Jim Christie Realty P.C. Ltd, JC Realty Regina. Saskatchewan REALTORS® Association
- C$139,9503 bd2 ba1k sqftWascana Townhomes, Regina, SK S4S 6A4For SaleMLS ID #SK038462, Martin Blonski, RE/MAX Crown Real Estate. Saskatchewan REALTORS® Association
- C$116,9002 bd1 ba926 sqftSunrise Gardens, Regina, SK S4R 8C6For SaleMLS ID #SK041227, Leah Graham, Royal LePage Next Level. Saskatchewan REALTORS® Association
- C$139,9002 bd1 ba794 sqftNova Condos, Regina, SK S4R 3B2For SaleMLS ID #SK038560, Talon Frick, Century 21 Dome Realty Inc.. Saskatchewan REALTORS® Association
- C$199,9002 bd1 ba949 sqft2157 Francis STREET, Regina, SK S4N 2P4For SaleMLS ID #SK041880, Ryan Culbert, Century 21 Dome Realty Inc.. Saskatchewan REALTORS® Association
- C$169,9002 bd2 ba1.1k sqftBirch Crest, Regina, SK S4S 3B2For SaleMLS ID #SK039439, Margarita Parisone, JC Realty Regina. Saskatchewan REALTORS® Association
- C$144,9001 bd1 ba506 sqftVelocity, Regina, SK S4W 0N9For SaleMLS ID #SK041134, Kelsey Smith, RE/MAX Crown Real Estate. Saskatchewan REALTORS® Association
- C$89,9002 bd1 ba808 sqftSunset Towers, Regina, SK S4R 7M3For SaleMLS ID #SK041627, Peter Fourlas, Coldwell Banker Local Realty. Saskatchewan REALTORS® Association
- Saskatchewan
- Division No. 6
- Regina
- S4V 1B9
- Arcola East
- UNIT 102-2921 Harding STREET
Nearby cities
Nearby neighborhoods
Nearby zip codes
Other Regina Topics
