Welcome to #302-20 Kleisinger Crescent, a bright and affordable third floor condo located in the desirable Cityview neighbourhood. Ideally situated just minutes from Ring Road for an easy commute and close to public transit, shopping, grocery stores, restaurants, and other everyday amenities, this home offers exceptional convenience. This well maintained northwest facing unit features a spacious living room filled with natural light, a functional kitchen with adjoining dining area, two comfortable bedrooms, and a full 4 piece bathroom. Newer PVC windows and patio door help enhance efficiency, while the private balcony provides a great place to relax and enjoy the outdoors. Additional features include a wall air conditioning unit, in-suite storage room, one electrified parking stall, elevator access, common laundry facilities, and a welcoming common area. Whether you're a first-time buyer, downsizing, or looking for a fantastic investment opportunity, this affordable condo offers comfortable, low maintenance living in a convenient North Regina location.
Conditional sale
C$89,900
UNIT 302-20 Kleisinger CRESCENT, Regina, SK S4R 7M3
2beds
1baths
808sqft
Condominium
Built in 1977
-- sqft lot
$-- Zestimate®
C$111/sqft
C$502/mo HOA
What's special
Two comfortable bedroomsWall air conditioning unitIn-suite storage roomOne electrified parking stall
- 22 days |
- 134 |
- 6 |
Zillow last checked:
Listing updated:
Listed by:
Peter Fourlas,
Coldwell Banker Local Realty,
Ian Daku,
Coldwell Banker Local Realty
Source: Saskatchewan REALTORS® Association,MLS®#: SK041627Originating MLS®#: Saskatchewan REALTORS® Association
Facts & features
Interior
Bedrooms & bathrooms
- Bedrooms: 2
- Bathrooms: 1
Bedroom
- Features: Room Floor: Carpet
- Level: Main
- Area: 119.28 Square Feet
- Dimensions: 12.8x9.5
Bedroom
- Features: Room Floor: Carpet
- Level: Main
- Area: 70.22 Square Feet
- Dimensions: 10.8x6.7
Other
- Features: Room Floor: Carpet
- Level: Main
- Area: 51.19 Square Feet
- Dimensions: 7.7x6.9
Dining room
- Features: Room Floor: Linoleum
- Level: Main
- Area: 61.02 Square Feet
- Dimensions: 8.5x7.3
Foyer
- Features: Room Floor: Linoleum
- Level: Main
- Area: 30.62 Square Feet
- Dimensions: 8.2x3.9
Kitchen
- Features: Room Floor: Linoleum
- Level: Main
- Area: 60.67 Square Feet
- Dimensions: 8.0x7.7
Living room
- Features: Room Floor: Carpet
- Level: Main
- Area: 174.78 Square Feet
- Dimensions: 14.8x11.11
Storage
- Features: Room Floor: Linoleum
- Level: Main
- Area: 36.28 Square Feet
- Dimensions: 7.11x4.7
Heating
- Baseboard, Hot Water, Common Use Heating Source
Cooling
- Wall Unit(s)
Appliances
- Included: Refrigerator, Stove
- Laundry: Common Area
Features
- Storage
- Windows: Window Treatments
- Basement: Full,Concrete
- Has fireplace: No
Interior area
- Total structure area: 808
- Total interior livable area: 808 sqft
Property
Parking
- Total spaces: 1
- Parking features: Guest, No Garage, Parking Spaces, Asphalt
- Details: Exclusive Use Parking
Accessibility
- Accessibility features: Wheelchair Access
Features
- Exterior features: Balcony, Lawn Front
Lot
- Features: Trees/Shrubs
Construction
Type & style
- Home type: Condo
- Property subtype: Condominium
- Attached to another structure: Yes
Materials
- Concrete
- Roof: Tar/Gravel
Condition
- Year built: 1977
Community & HOA
Community
- Features: Amenities Room, Dining Facility, Elevator
- Subdivision: Cityview
HOA
- Has HOA: Yes
- Services included: Common Area Maintenance, Maintenance Structure, Trash, Heat, Insurance (Common), Maintenance Grounds, Power, Reserve Fund, Sewer, Snow Removal, Water
- HOA fee: C$502 monthly
Location
- Region: Regina
Financial & listing details
- Price per square foot: C$111/sqft
- Annual tax amount: C$1,210
- Date on market: 7/6/2026
- Exclusions: Water Heater, Water Softener
- Ownership: Condominium
Peter Fourlas
Peter Fourlas
(306) 529-0009
By pressing Contact Agent, you agree that the real estate professional identified above may call/text you about your search, which may involve use of automated means and pre-recorded/artificial voices. You don't need to consent as a condition of buying any property, goods, or services. Message/data rates may apply. You also agree to our Terms of Use. Zillow does not endorse any real estate professionals. We may share information about your recent and future site activity with your agent to help them understand what you're looking for in a home.
Price history
| Date | Event | Price |
|---|---|---|
| 7/6/2026 | Listed for sale | C$89,900C$111/sqft |
Source: Saskatchewan REALTORS® Association #SK041627 Report a problem | ||
Public tax history
Tax history is unavailable.
Climate risks
Neighborhood: Northeast
Nearby schools
GreatSchools rating
No schools nearby
We couldn't find any schools near this home.
- C$--2 bd1 ba799 sqft20 Kleisinger Cres, Regina, SK S4R7M3Off Market
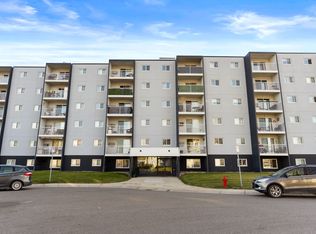
- C$89,9002 bd1 ba826 sqft20 Kleisinger Cres #106, Regina, SK S4R7M3For Sale

- C$---- bd1 ba-- sqft27 Kleisinger Cres #BACHELOR, Regina, SK S4R6Z4Off Market
- C$--2 bd1 ba-- sqft27 Kleisinger Cres #2-BEDROOM, Regina, SK S4R6Z4Off Market
- C$--1 bd1 ba-- sqft27 Kleisinger Cres #1-BEDROOM, Regina, SK S4R6Z4Off Market
- C$1,3112 bd1 ba780 sqft27 Kleisinger Cres #506608, Regina, SK S4R6Z4For Rent
- C$1,1851 bd1 ba550 sqft27 Kleisinger Cres #506607, Regina, SK S4R6Z4For Rent
- C$--2 bd1 ba780 sqft27 Kleisinger Cres, Regina, SK S4R6Z4Off Market
Similar homes
- C$89,9002 bd1 ba826 sqftUNIT 106-20 Kleisinger CRESCENT, Regina, SK S4R 7M3For SaleMLS ID #SK036931, Sean Kundra, W Real Estate Inc.. Saskatchewan REALTORS® Association
- C$92,9002 bd1 ba913 sqftWillowdale Heights, Regina, SK S4R 5E5For Sale
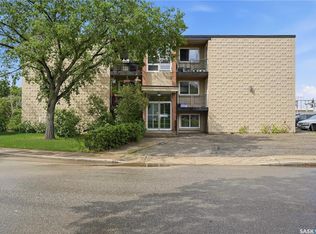 MLS ID #SK041082, Tim Otitoju, Realty Hub Brokerage. Saskatchewan REALTORS® Association
 - C$89,9002 bd1 ba936 sqftLebay, Regina, SK S4R 0G5For Sale
 MLS ID #SK040328, Rhonda Garratt, JC Realty Regina. Saskatchewan REALTORS® Association
 - C$94,9002 bd1 ba825 sqftCountry Squire, Regina, SK S4R 3M4For Sale
 MLS ID #SK042510, Danielle Frank, Kensington Real Estate Studio. Saskatchewan REALTORS® Association
 - C$80,9102 bd1 ba817 sqftUNIT 22-26 Shaw STREET, Regina, SK S4R 3M4For SaleMLS ID #SK042981, Peter Woldu, eXp Realty. Saskatchewan REALTORS® Association
- C$119,9002 bd1 ba783 sqftNova Condos, Regina, SK S4R 3B2For SaleMLS ID #SK043351, Paul Woldu, eXp Realty. Saskatchewan REALTORS® Association
- C$129,9002 bd1 ba794 sqftNova Condos, Regina, SK S4R 3B2For SaleMLS ID #SK043608, Talon Frick, Century 21 Dome Realty Inc.. Saskatchewan REALTORS® Association
- C$99,9002 bd1 ba840 sqftUNIT 104-2125 Osler STREET, Regina, SK S4P 4G9For SaleMLS ID #SK037916, Yashar Zareh, eXp Realty. Saskatchewan REALTORS® Association
- C$84,9002 bd1 ba826 sqftRegency Court, Regina, SK S4R 8B4For SaleMLS ID #SK032779, Craig Adam, RE/MAX Crown Real Estate. Saskatchewan REALTORS® Association
- C$87,0002 bd1 ba909 sqftUNIT 12-19 Centennial STREET, Regina, SK S4S 6P8For SaleMLS ID #SK039178, Kelly Kuntz, RE/MAX Crown Real Estate. Saskatchewan REALTORS® Association
- C$116,9002 bd1 ba926 sqftSunrise Gardens, Regina, SK S4R 8C6For SaleMLS ID #SK041227, Leah Graham, Royal LePage Next Level. Saskatchewan REALTORS® Association
- C$104,9002 bd1 ba936 sqftSunrise Garden, Regina, SK S4R 8C7For SaleMLS ID #SK041261, Gurvinder Singh, Century 21 Dome Realty Inc.. Saskatchewan REALTORS® Association
- C$109,9002 bd1 ba720 sqft840 Argyle STREET, Regina, SK S4T 3P8For SaleMLS ID #SK043905, Elyse Gusway, eXp Realty. Saskatchewan REALTORS® Association
- C$86,5002 bd1 ba908 sqftHillsdale Estates, Regina, SK S4S 6P8For SaleMLS ID #SK030525, Annette Katchan-Ripplinger, Charan Realty Group. Saskatchewan REALTORS® Association
- C$89,9801 bd1 ba698 sqftMedford Mews, Regina, SK S4T 7P9For SaleMLS ID #SK037792, Matthew Pfeifer, Royal LePage Next Level. Saskatchewan REALTORS® Association
- C$89,9001 bd1 ba536 sqftGlencoe Condo Corp, Regina, SK S4P 2M2For SaleMLS ID #SK036765, Victoria Chupa, Realty Executives Diversified Realty. Saskatchewan REALTORS® Association
- C$79,9002 bd1 ba640 sqft725 Cameron STREET, Regina, SK S4T 2S2For SaleMLS ID #SK042229, Aideen Zareh, eXp Realty. Saskatchewan REALTORS® Association
- C$119,9002 bd1 ba915 sqftUNIT 17-2620 5th AVENUE N, Regina, SK S4R 5E5For SaleMLS ID #SK040354, Hamzah Shaikh, Royal LePage Next Level. Saskatchewan REALTORS® Association
- C$109,9001 bd1 ba689 sqftSunrise Garden, Regina, SK S4R 8C4For SaleMLS ID #SK031571, Kelsey Smith, RE/MAX Crown Real Estate. Saskatchewan REALTORS® Association
- C$114,5002 bd1 ba904 sqftDenro Property Management, Regina, SK S4S 4H1For SaleMLS ID #SK042849, Justin Odishaw, C&C REALTY. Saskatchewan REALTORS® Association
