Welcome to Unit 104 at 2125 Osler Street—an updated and affordable condo in the heart of Regina's General Hospital neighbourhood. Offering 840 sq. ft. of comfortable living space, this move-in ready 2-bedroom, 1-bathroom unit is ideal for first-time buyers, downsizers, students, or investors. The spacious open-concept living and dining area features updated laminate flooring and plenty of room for entertaining or everyday living. The bright kitchen offers ample cabinetry, stainless steel appliances, and a functional layout with dedicated dining space nearby. Both bedrooms are generously sized, including a primary bedroom with large closet space. The updated 4-piece bathroom features modern fixtures and additional storage. Enjoy your own private balcony overlooking the tree-lined street, perfect for morning coffee or relaxing outdoors. This unit also includes wall air conditioning, one covered parking stall, and convenient elevator access within the building. Condo fees of $486.19/month include heat, water, sewer, common area maintenance, exterior building maintenance, lawn care, snow removal, garbage collection, common insurance, and reserve fund contributions. Situated just steps from Wascana Park, downtown Regina, the General Hospital, restaurants, shopping, transit, and numerous amenities, this is an excellent opportunity to own an affordable condo in a highly walkable location. Quick possession available. NOTE: Some photos have been virtually staged to illustrate the potential use and layout of the spaces. Furniture, décor, and other items shown may not be present in the property.
Active
C$99,900
UNIT 104-2125 Osler STREET, Regina, SK S4P 4G9
2beds
1baths
840sqft
Condominium
Built in 1986
-- sqft lot
$-- Zestimate®
C$119/sqft
C$486/mo HOA
What's special
Updated laminate flooringBright kitchenAmple cabinetryStainless steel appliancesDedicated dining space nearbyWall air conditioning
- 54 days |
- 38 |
- 0 |
Zillow last checked:
Listing updated:
Listed by:
Yashar Zareh,
eXp Realty,
Aideen Zareh,
eXp Realty
Source: Saskatchewan REALTORS® Association,MLS®#: SK037916Originating MLS®#: Saskatchewan REALTORS® Association
Facts & features
Interior
Bedrooms & bathrooms
- Bedrooms: 2
- Bathrooms: 1
Bedroom
- Features: Room Floor: Laminate
- Level: Main
- Area: 135.55 Square Feet
- Dimensions: 12.5x10.11
Bedroom
- Features: Room Floor: Laminate
- Level: Main
- Area: 91.73 Square Feet
- Dimensions: 9.3x9.11
Other
- Features: Room Floor: Ceramic Tile
- Level: Main
Dining room
- Features: Room Floor: Laminate
- Level: Main
- Area: 92.58 Square Feet
- Dimensions: 8.5x11
Kitchen
- Features: Room Floor: Ceramic Tile
- Level: Main
- Area: 103.06 Square Feet
- Dimensions: 8.10x11.8
Living room
- Features: Room Floor: Laminate
- Level: Main
- Area: 180 Square Feet
- Dimensions: 13.4x13.6
Heating
- Baseboard, Hot Water, Natural Gas
Cooling
- Wall Unit(s)
Appliances
- Included: Refrigerator, Microwave, Stove
Features
- Has fireplace: No
Interior area
- Total structure area: 840
- Total interior livable area: 840 sqft
Video & virtual tour
Property
Parking
- Total spaces: 1
- Parking features: Garage Door Opnr/Control(S)
- Covered spaces: 1
Features
- Exterior features: Balcony
Construction
Type & style
- Home type: Condo
- Property subtype: Condominium
- Attached to another structure: Yes
Materials
- Stucco
- Roof: Tar/Gravel
Condition
- Year built: 1986
Community & HOA
Community
- Subdivision: General Hospital
HOA
- Has HOA: Yes
- Services included: Common Area Maintenance, Maintenance Structure, Trash, Heat, Insurance (Common), Maintenance Grounds, Reserve Fund, Sewer, Snow Removal, Water
- HOA fee: C$486 monthly
Location
- Region: Regina
Financial & listing details
- Price per square foot: C$119/sqft
- Annual tax amount: C$856
- Date on market: 6/2/2026
- Ownership: Condominium
Yashar Zareh
Yashar Zareh
(639) 382-3815
By pressing Contact Agent, you agree that the real estate professional identified above may call/text you about your search, which may involve use of automated means and pre-recorded/artificial voices. You don't need to consent as a condition of buying any property, goods, or services. Message/data rates may apply. You also agree to our Terms of Use. Zillow does not endorse any real estate professionals. We may share information about your recent and future site activity with your agent to help them understand what you're looking for in a home.
Price history
| Date | Event | Price |
|---|---|---|
| 7/16/2026 | Price change | C$99,900-4.8%C$119/sqft |
Source: Saskatchewan REALTORS® Association #SK037916 Report a problem | ||
| 6/15/2026 | Price change | C$104,900-4.5%C$125/sqft |
Source: Saskatchewan REALTORS® Association #SK037916 Report a problem | ||
| 6/2/2026 | Listed for sale | C$109,900C$131/sqft |
Source: Saskatchewan REALTORS® Association #SK037916 Report a problem | ||
Public tax history
Tax history is unavailable.
Climate risks
Neighborhood: Heritage
Nearby schools
GreatSchools rating
No schools nearby
We couldn't find any schools near this home.
- C$--1 bd1 ba500 sqft2125 Osler St #311, Regina, SK S4P4G9Off Market
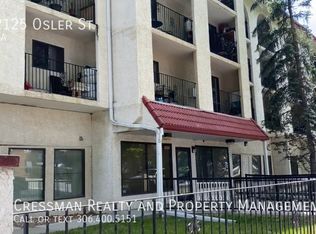
- C$60,0001 bd1 ba571 sqft2125 Osler St #107, Regina, SK S4P4G9For Sale

- C$63,0001 bd1 ba571 sqft2125 Osler St #303, Regina, SK S4P4G9For Sale

- C$--1 bd1 ba800 sqft2150 Osler St #2, Regina, SK S4P1W6Off Market
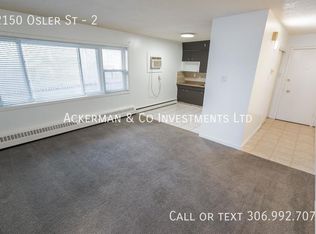
- C$--2 bd1 ba1k sqft2150 Osler St #4, Regina, SK S4P1W6Off Market
- C$--1 bd1 ba800 sqft2150 Osler St #6, Regina, SK S4P1W6Off Market
- C$--1 bd1 ba800 sqft2150 Osler St #1, Regina, SK S4P1W6Off Market
- C$--1 bd1 ba900 sqft2150 Osler St, Regina, SK S4P1W6Off Market
Similar homes
- C$89,9002 bd1 ba808 sqftSunset Towers, Regina, SK S4R 7M3For Sale
 MLS ID #SK041627, Peter Fourlas, Coldwell Banker Local Realty. Saskatchewan REALTORS® Association
 - C$119,9002 bd1 ba783 sqftNova Condos, Regina, SK S4R 3B2For Sale
 MLS ID #SK043351, Paul Woldu, eXp Realty. Saskatchewan REALTORS® Association
 - C$92,9002 bd1 ba913 sqftWillowdale Heights, Regina, SK S4R 5E5For Sale
 MLS ID #SK041082, Tim Otitoju, Realty Hub Brokerage. Saskatchewan REALTORS® Association
 - C$119,9002 bd1 ba744 sqftBartleman Apartments, Regina, SK S4P 0X9For Sale
 MLS ID #SK042524, Jim Christie Realty P.C. Ltd, JC Realty Regina. Saskatchewan REALTORS® Association
 - C$94,9002 bd1 ba825 sqftCountry Squire, Regina, SK S4R 3M4For SaleMLS ID #SK042510, Danielle Frank, Kensington Real Estate Studio. Saskatchewan REALTORS® Association
- C$89,9002 bd1 ba826 sqftUNIT 106-20 Kleisinger CRESCENT, Regina, SK S4R 7M3For SaleMLS ID #SK036931, Sean Kundra, W Real Estate Inc.. Saskatchewan REALTORS® Association
- C$99,0001 bd1 ba512 sqftCentennial, Regina, SK S4V 0V7For SaleMLS ID #SK037807, Heather Kosowan, Realtyone Real Estate Services Inc.. Saskatchewan REALTORS® Association
- C$104,9002 bd1 ba936 sqftSunrise Garden, Regina, SK S4R 8C7For SaleMLS ID #SK041261, Gurvinder Singh, Century 21 Dome Realty Inc.. Saskatchewan REALTORS® Association
- C$129,9002 bd1 ba794 sqftNova Condos, Regina, SK S4R 3B2For SaleMLS ID #SK043608, Talon Frick, Century 21 Dome Realty Inc.. Saskatchewan REALTORS® Association
- C$87,0002 bd1 ba909 sqftUNIT 12-19 Centennial STREET, Regina, SK S4S 6P8For SaleMLS ID #SK039178, Kelly Kuntz, RE/MAX Crown Real Estate. Saskatchewan REALTORS® Association
- C$116,9002 bd1 ba926 sqftSunrise Gardens, Regina, SK S4R 8C6For SaleMLS ID #SK041227, Leah Graham, Royal LePage Next Level. Saskatchewan REALTORS® Association
- C$89,9002 bd1 ba936 sqftLebay, Regina, SK S4R 0G5For SaleMLS ID #SK040328, Rhonda Garratt, JC Realty Regina. Saskatchewan REALTORS® Association
- C$99,9002 bd1 ba909 sqftUNIT 12-47 Centennial STREET, Regina, SK S4S 6P8For SaleMLS ID #SK022498, Suketu Patel, Royal LePage Next Level. Saskatchewan REALTORS® Association
- C$95,0002 bd1 ba612 sqft1668 Ottawa STREET, Regina, SK S4P 1N9For SaleMLS ID #SK037697, Corrine Boivin-Englund, RE/MAX Crown Real Estate. Saskatchewan REALTORS® Association
- C$114,5002 bd1 ba904 sqftDenro Property Management, Regina, SK S4S 4H1For SaleMLS ID #SK042849, Justin Odishaw, C&C REALTY. Saskatchewan REALTORS® Association
- C$60,0001 bd1 ba571 sqftSanta Monica Villa, Regina, SK S4P 4G9For SaleMLS ID #SK038116, Oktay Asili, eXp Realty. Saskatchewan REALTORS® Association
- C$89,9001 bd1 ba536 sqftGlencoe Condo Corp, Regina, SK S4P 2M2For SaleMLS ID #SK036765, Victoria Chupa, Realty Executives Diversified Realty. Saskatchewan REALTORS® Association
- C$108,0002 bd1 ba680 sqft1760 Quebec STREET, Regina, SK S4P 1J3For SaleMLS ID #SK041651, Ben Taylor, Century 21 Dome Realty Inc.. Saskatchewan REALTORS® Association
- C$86,5002 bd1 ba908 sqftHillsdale Estates, Regina, SK S4S 6P8For SaleMLS ID #SK030525, Annette Katchan-Ripplinger, Charan Realty Group. Saskatchewan REALTORS® Association
- C$63,0001 bd1 ba571 sqftSanta Monica Villa, Regina, SK S4P 4G9For SaleMLS ID #SK041375, Brendan Thibault, Century 21 Dome Realty Inc.. Saskatchewan REALTORS® Association
