This sophisticated garden suite in the highly coveted Gardiner Heights community offers a refined living experience with extensive modern upgrades throughout. The ground-level residence features a seamless open layout with spacious room dimensions and a grand primary bedroom finished with contemporary new flooring. Its premier location provides the ultimate convenience of a private entrance and an expansive patio that overlooks tranquil greenspace and the sparkling outdoor pool. Combining maintenance-free living with a serene outdoor connection, this renovated condo is a must-see for discerning buyers. Schedule your private viewing today to experience this East End gem firsthand.
Active
C$159,900
UNIT 108-2931 Harding STREET, Regina, SK S4R 1A6
2beds
1baths
958sqft
Condominium
Built in 1982
-- sqft lot
$-- Zestimate®
C$167/sqft
C$563/mo HOA
What's special
Sophisticated garden suiteExtensive modern upgrades throughoutSeamless open layoutSpacious room dimensionsGrand primary bedroomContemporary new flooringPrivate entrance
- 109 days |
- 26 |
- 0 |
Zillow last checked:
Listing updated:
Listed by:
Joel Trapp,
Realtyone Real Estate Services Inc.,
Rob Pederson,
Realtyone Real Estate Services Inc.
Source: Saskatchewan REALTORS® Association,MLS®#: SK034945Originating MLS®#: Saskatchewan REALTORS® Association
Facts & features
Interior
Bedrooms & bathrooms
- Bedrooms: 2
- Bathrooms: 1
Bedroom
- Features: Room Floor: Laminate
- Level: Main
- Area: 128.65 Square Feet
- Dimensions: 13.1x9.10
Bedroom
- Features: Room Floor: Laminate
- Level: Main
- Area: 118 Square Feet
- Dimensions: 12x9.10
Other
- Features: Room Floor: Laminate
- Level: Main
Dining room
- Features: Room Floor: Laminate
- Level: Main
- Area: 88.5 Square Feet
- Dimensions: 9x9.10
Kitchen
- Features: Room Floor: Laminate
- Level: Main
- Area: 98.33 Square Feet
- Dimensions: 10x9.10
Living room
- Features: Room Floor: Laminate
- Level: Main
- Area: 2158.75 Square Feet
- Dimensions: 165x13.1
Storage
- Features: Room Floor: Linoleum
- Level: Main
Heating
- Baseboard, Common Use Heating Source
Appliances
- Included: Other Water Heater
- Laundry: In Unit
Features
- Basement: Concrete
- Has fireplace: Yes
- Fireplace features: Wood Burning
Interior area
- Total structure area: 958
- Total interior livable area: 958 sqft
Property
Parking
- Total spaces: 1
- Parking features: No Garage
- Uncovered spaces: 1
- Details: Exclusive Use Parking
Features
- Patio & porch: Patio
Construction
Type & style
- Home type: Condo
- Property subtype: Condominium
- Attached to another structure: Yes
Materials
- Stucco
- Roof: Asphalt
Condition
- Year built: 1982
Community & HOA
Community
- Features: Swimming Pool - Outdoor
- Subdivision: Gardiner Heights
HOA
- Has HOA: Yes
- Services included: Trash, Heat, Maintenance Grounds, Reserve Fund, Sewer, Snow Removal, Water
- HOA fee: C$563 monthly
Location
- Region: Regina
Financial & listing details
- Price per square foot: C$167/sqft
- Annual tax amount: C$1,788
- Date on market: 5/5/2026
- Exclusions: Water Heater, Water Softener
- Ownership: Condominium
Price history
| Date | Event | Price |
|---|---|---|
| 7/22/2026 | Price change | C$159,900-3.4%C$167/sqft |
Source: Saskatchewan REALTORS® Association #SK034945 Report a problem | ||
| 5/5/2026 | Listed for sale | C$165,500C$173/sqft |
Source: Saskatchewan REALTORS® Association #SK034945 Report a problem | ||
Public tax history
Tax history is unavailable.
Climate risks
Neighborhood: Arcola East
Nearby schools
GreatSchools rating
No schools nearby
We couldn't find any schools near this home.
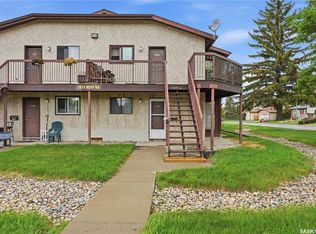
- C$129,9001 bd1 ba743 sqft2511 E Neff Rd #105, Regina, SK S4V1B9For Sale
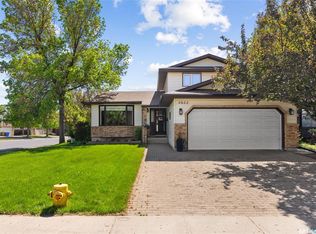
- C$499,9003 bd3 ba1.7k sqft3022 Harding St, Regina, SK S4V0Y4For Sale
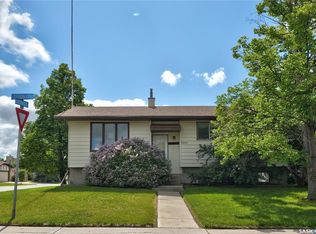
- C$489,9004 bd3 ba1k sqft3003 Doan Dr, Regina, SK S4V1H6For Sale
- C$479,9003 bd2 ba1.5k sqft2746 E Poplar Pl, Regina, SK S4V1X8For Sale

- C$--2 bd1 ba985 sqft3102 Edinburgh Dr #112, Regina, SK S4V1A9Off Market
- C$--1 bd1 ba785 sqft3102 Edinburgh Dr #908, Regina, SK S4V1A9Off Market
- C$--2 bd1 ba985 sqft3102 Edinburgh Dr #912, Regina, SK S4V1A9Off Market
- C$--1 bd1 ba785 sqft3102 Edinburgh Dr #206, Regina, SK S4V1A9Off Market
Similar homes
- C$169,9002 bd1 ba861 sqftCarriage Court, Regina, SK S4V 1N9For Sale
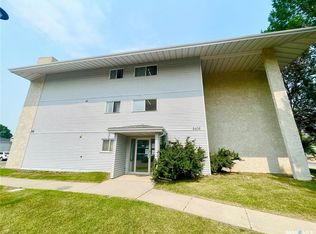 MLS ID #SK039385, Lori Patrick, Sutton Group - Results Realty. Saskatchewan REALTORS® Association
 - C$174,9002 bd2 ba980 sqftThe Gardens, Regina, SK S4V 2M8For Sale
 MLS ID #SK045059, Stacy Dreger, Boyes Group Realty Inc.. Saskatchewan REALTORS® Association
 - C$164,9002 bd2 ba936 sqftThe Hamilton, Regina, SK S4P 2C2For Sale
 MLS ID #SK045339, Jim Christie Realty P.C. Ltd, JC Realty Regina. Saskatchewan REALTORS® Association
 - C$175,9002 bd1 ba893 sqftThe Gardens, Regina, SK S4V 2M9For Sale
 MLS ID #SK044497, Elena Schmidt, Realty Executives Diversified Realty. Saskatchewan REALTORS® Association
 - C$159,9002 bd1 ba928 sqftThe Hamilton, Regina, SK S4P 2C2For SaleMLS ID #SK033814, Stacey Maduck, Century 21 Dome Realty Inc.. Saskatchewan REALTORS® Association
- C$179,9002 bd1 ba990 sqftUNIT 709-4045 Rae STREET, Regina, SK S4S 6Y8For SaleMLS ID #SK043314, Oktay Asili, eXp Realty. Saskatchewan REALTORS® Association
- C$169,9002 bd2 ba1.1k sqftBirch Crest, Regina, SK S4S 3B2For SaleMLS ID #SK039439, Margarita Parisone, JC Realty Regina. Saskatchewan REALTORS® Association
- C$129,9001 bd1 ba743 sqftGardiner Village, Regina, SK S4V 1C1For SaleMLS ID #SK038538, Craig Adam, RE/MAX Crown Real Estate. Saskatchewan REALTORS® Association
- C$156,0001 bd1 ba904 sqftVictoria Court Condominium Corp, Regina, SK S4T 1K4For SaleMLS ID #SK043341, Kim Oberthier, RE/MAX Crown Real Estate. Saskatchewan REALTORS® Association
- C$199,5002 bd2 ba1k sqftThe Gardens, Regina, SK S4V 2M8For SaleMLS ID #SK044771, Jaymie Walker, Realty Hub Brokerage. Saskatchewan REALTORS® Association
- C$119,9002 bd1 ba787 sqftTotara, Regina, SK S4N 1S8For SaleMLS ID #SK045559, Paul Kutarna, Sutton Group - Results Realty. Saskatchewan REALTORS® Association
- C$150,0002 bd2 ba932 sqft2164 Reynolds STREET, Regina, SK S4N 3N1For SaleMLS ID #SK045105, Jeff Campbell, eXp Realty. Saskatchewan REALTORS® Association
- C$150,0003 bd2 ba1.1k sqftKensington Place, Regina, SK S4S 3B2For SaleMLS ID #SK031102, Bill Mueller, RE/MAX Crown Real Estate. Saskatchewan REALTORS® Association
- C$154,9002 bd1 ba889 sqftMedford Mews 1, Regina, SK S4T 7T9For SaleMLS ID #SK040106, Shaheen Zareh, eXp Realty. Saskatchewan REALTORS® Association
- C$145,0003 bd2 ba1.1k sqftUNIT 3-4341 Rae STREET, Regina, SK S4S 3B2For SaleMLS ID #SK030637, Leo Liu, eXp Realty. Saskatchewan REALTORS® Association
- C$169,9002 bd1 ba847 sqftParkway Vista, Regina, SK S4S 6M7For SaleMLS ID #SK042118, Peter Fourlas, Coldwell Banker Local Realty. Saskatchewan REALTORS® Association
- C$199,9002 bd2 ba958 sqftVillagio, Regina, SK S4Z 0A7For SaleMLS ID #SK045447, Taylor Coutts, Coldwell Banker Local Realty. Saskatchewan REALTORS® Association
- C$149,9003 bd2 ba1k sqft4160 Castle ROAD, Regina, SK S4S 6A4For SaleMLS ID #SK031737, Bright Agbonsuremi, eXp Realty. Saskatchewan REALTORS® Association
- C$149,9002 bd1 ba864 sqft1337 Mctavish STREET, Regina, SK S4T 3W1For SaleMLS ID #SK035566, Talon Frick, Century 21 Dome Realty Inc.. Saskatchewan REALTORS® Association
- C$174,9003 bd3 ba1.2k sqft1366 Retallack STREET, Regina, SK S4T 2H9For SaleMLS ID #SK045062, Lori Patrick, Sutton Group - Results Realty. Saskatchewan REALTORS® Association
