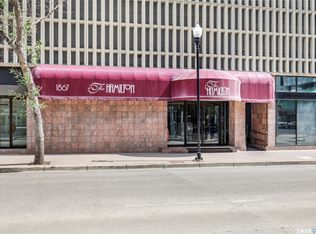
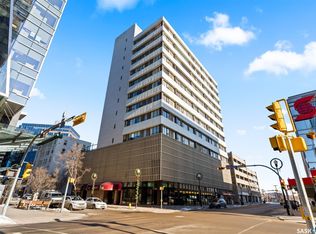
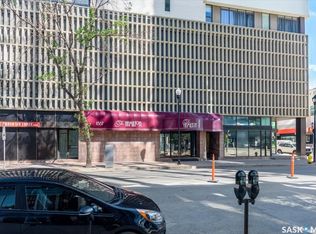
Experience downtown living at its finest! This bright, beautiful, furnished, 928 sq ft. condo is located in Regina’s iconic Hamilton Building. Find yourself admiring the unobstructed views from 1108-1867 Hamilton Street. With an open-concept layout, 9' ceilings, unfathomable light from the huge windows in the living room & bedrooms, this unit feels radiant, modern, & is truly ready for a new owner. The kitchen is functional, & provides plenty of room for cooking & entertaining! A seamless flow from the kitchen to the dining area leads naturally to that lovely living room. Majority of furniture & kitchen items are included, making this an easy move-in opportunity or continue with a bed and breakfast business model! The generous living space is complimented by a large primary bedroom with views unlike others. The second bedroom is also spacious & the spacious tiled full bathroom is impressive, too! The in-suite laundry adds everyday convenience & also allows for more storage. Suite 1108 comes with one outdoor surface parking stall #28 that is safe & secured. The Hamilton building offers exceptional amenities: a clean, up to date fitness room (no need for a gym membership elsewhere), social lounge that is a great gathering space, TV, pool table, & kitchen facilities (available with booking), storage locker #52 in basement, bike storage, & finally, a 4th-floor rooftop outdoor retreat featuring BBQs, covered patio, & more! Additional amenities worth noting: concierge service (limited hours), 24 hr AV security, central AC, wheelchair accessible, 2 elevators, & ideal location downtown! #1108-1867 Hamilton St. offers truly beautiful views, unbeatable convenience, & a vibrant downtown lifestyle - all ready to go! It is turn-key ready for a new owner or an investor! The unit is currently rented for the months of Sept - mid November. An investor can certainly take on the short term rental agreements (if desirable).
Active
C$159,900
1867 Hamilton Street #1108, Regina, SK S4P 2C2
2beds
1baths
928sqft
Condominium, Apartment
Built in 1967
-- sqft lot
$-- Zestimate®
C$172/sqft
C$968/mo HOA
What's special
Unobstructed viewsOpen-concept layoutGenerous living spaceIn-suite laundryCentral ac
- 173 days
- 21
- 0
Zillow last checked:
Listing updated:
Listed by:
Stacey Maduck,
Century 21 Dome Realty Inc.
Source: Saskatchewan REALTORS® Association,MLS®#: SK033814Originating MLS®#: Saskatchewan REALTORS Association
Facts & features
Interior
Bedrooms & bathrooms
- Bedrooms: 2
- Bathrooms: 1
Primary bedroom
- Description: Flooring: Carpet
- Level: Main
- Dimensions: 13.00 x 12.40
Bedroom
- Description: Flooring: Carpet
- Level: Main
- Dimensions: 8.60 x 10.00
Bathroom
- Description: Flooring: Tile
- Features: Four Piece Bathroom
- Level: Main
- Dimensions: 6.20 x 10.60
Foyer
- Description: Flooring: Laminate
- Level: Main
- Dimensions: 5.50 x 6.40
Kitchen
- Description: Flooring: Laminate
- Level: Main
- Dimensions: 14.60 x 14.00
Laundry
- Description: Flooring: Laminate
- Level: Main
- Dimensions: 3.70 x 11.40
Living room
- Description: Flooring: Laminate
- Level: Main
- Dimensions: 13.00 x 15.20
Heating
- Hot Water
Cooling
- Central Air
Appliances
- Laundry: In Unit
Features
- Elevator, Intercom
- Basement: Other
Interior area
- Total interior livable area: 928 sqft
Property
Parking
- Total spaces: 1
- Parking features: Asphalt
- Uncovered spaces: 1
- Details: Asphalt,
Accessibility
- Accessibility features: Wheelchair Access
Features
- Patio & porch: Other, Balcony, Deck, Patio
- Exterior features: Fire Pit
- Has view: Yes
- View description: City, Skyline
Lot
- Features: Other, Garden, Trees
Details
- Other equipment: Intercom
Construction
Type & style
- Home type: Condo
- Property subtype: Condominium, Apartment
- Attached to another structure: Yes
Materials
- Brick, Metal Siding, Concrete
- Roof: Other
Condition
- Year built: 1967
Community & HOA
Community
- Features: Elevator, Fitness Center
- Subdivision: Downtown District
HOA
- Has HOA: Yes
- Amenities included: Recreation Room
- Services included: Common Area Maintenance, Heat, Insurance, Maintenance Structure, Reserve Fund, Sewer, Snow Removal, Trash, Water
- HOA fee: C$968 monthly
- HOA name: W Management Inc.
- HOA phone: 306-949-8080
Location
- Region: Regina
Financial & listing details
- Price per square foot: C$172/sqft
- Annual tax amount: C$2,354
- Date on market: 4/22/2026
- Ownership: Condominium
Price history
| Date | Event | Price |
|---|---|---|
| 7/28/2026 | Price change | C$159,900-5.9%C$172/sqft |
Source: Saskatchewan REALTORS® Association #SK033814 Report a problem | ||
| 6/30/2026 | Price change | C$169,995-4%C$183/sqft |
Source: Saskatchewan REALTORS® Association #SK033814 Report a problem | ||
| 6/17/2026 | Price change | C$176,995-3.8%C$191/sqft |
Source: Saskatchewan REALTORS® Association #SK033814 Report a problem | ||
| 4/24/2026 | Listed for sale | C$183,995C$198/sqft |
Source: Saskatchewan REALTORS® Association #SK033814 Report a problem | ||
Public tax history
Tax history is unavailable.
Climate risks
Neighborhood: S4P
Nearby schools
GreatSchools rating
No schools nearby
We couldn't find any schools near this home.
Similar homes
- C$159,9002 bd2 ba936 sqft1867 Hamilton Street #1103, Regina, SK S4P 2C2For Sale
 MLS ID #SK045339, Jim Christie Realty P.C. Ltd, JC Realty Regina. Saskatchewan REALTORS® Association
 - C$159,9002 bd2 ba996 sqft1867 Hamilton Street #1106, Regina, SK S4P 2C2For Sale
 MLS ID #SK040680, Ryan Culbert, Century 21 Dome Realty Inc.. Saskatchewan REALTORS® Association
 - C$159,9002 bd2 ba881 sqft1867 Hamilton Street #501, Regina, SK S4P 2C2For Sale
 MLS ID #SK043208, Danielle Frank, Kensington Real Estate Studio. Saskatchewan REALTORS® Association
 - C$174,9002 bd2 ba875 sqft1867 Hamilton Street #801, Regina, SK S4P 2C2For Sale
 MLS ID #SK032809, Aaron Wright, RE/MAX Saskatoon. Saskatchewan REALTORS® Association
