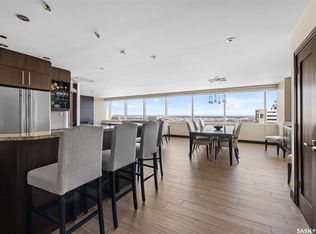
Welcome to The Manor on Hamilton, where elevated downtown living meets exceptional convenience. Located on the 11th floor, this well-appointed condo offers stunning city views and an unbeatable location in the heart of Regina. Enjoy being just steps from restaurants, coffee shops, shopping, entertainment, Victoria Park, and all the amenities that make downtown living so desirable.
Offering 882 sq. ft., this bright and functional unit features an open-concept living and dining area with large windows that flood the space with natural light. The kitchen provides tons of cabinetry and workspace, making it both practical and efficient for everyday living. The spacious primary bedroom offers excellent closet space, while the versatile den is perfect for a home office, reading nook, or guest room. A full four-piece bathroom and a dedicated in-suite storage room and laundry add to the home's functionality and convenience.
Residents of this secure, professionally managed building enjoy premium amenities including elevator access, a concierge desk, exercise area, private deck/lounge, wheelchair accessibility, and an exclusive underground parking stall. Condo fees include all of the utilities!
Whether you're a first-time buyer, professional seeking a walkable lifestyle, downsizer, or investor, this move-in ready condo represents outstanding value in one of Regina's most sought-after downtown locations. Experience the best of urban living at 1102-1914 Hamilton Street.
Active
C$145,000
1914 Hamilton Street #1102, Regina, SK S4P 3N6
1beds
1baths
882sqft
Condominium, Apartment
Built in 2005
-- sqft lot
$-- Zestimate®
C$164/sqft
C$748/mo HOA
What's special
Stunning city viewsSpacious primary bedroomExcellent closet spaceFull four-piece bathroom
- 76 days
- 37
- 2
Zillow last checked:
Listing updated:
Listed by:
Anthony Polley,
Coldwell Banker Local Realty,
Doug Elworthy,
Coldwell Banker Local Realty
Source: Saskatchewan REALTORS® Association,MLS®#: SK043293Originating MLS®#: Saskatchewan REALTORS Association
Facts & features
Interior
Bedrooms & bathrooms
- Bedrooms: 1
- Bathrooms: 1
Bedroom
- Description: Flooring: Carpet
- Level: Main
- Dimensions: 14.60 x 9.50
Bathroom
- Description: Flooring: Linoleum
- Features: Four Piece Bathroom
- Level: Main
Den
- Description: Flooring: Carpet
- Level: Main
- Dimensions: 8.70 x 10.40
Kitchen
- Description: Flooring: Linoleum
- Level: Main
- Dimensions: 10.10 x 8.50
Living room
- Description: Flooring: Laminate
- Level: Main
- Dimensions: 14.60 x 13.60
Storage room
- Description: Flooring: Linoleum
- Level: Main
Heating
- Forced Air, Hot Water
Cooling
- Central Air
Appliances
- Included: Dryer, Dishwasher, Disposal, Microwave Hood Fan, Refrigerator, Stove, Washer
- Laundry: In Unit
Features
- Elevator, Window Treatments
- Windows: Window Treatments
Interior area
- Total interior livable area: 882 sqft
Property
Parking
- Total spaces: 1
- Parking features: Underground, Garage Door Opener
- Has garage: Yes
- Covered spaces: 1
- Details: ,
Accessibility
- Accessibility features: Wheelchair Access
Construction
Type & style
- Home type: Condo
- Property subtype: Condominium, Apartment
- Attached to another structure: Yes
Materials
- Other, Concrete
- Roof: Tar/Gravel
Condition
- Year built: 2005
Community & HOA
Community
- Features: Bar/Lounge, Elevator, Fitness Center
- Subdivision: Downtown District
HOA
- Has HOA: Yes
- Amenities included: Recreation Room
- Services included: Common Area Maintenance, Electricity, Heat, Insurance, Maintenance Structure, Reserve Fund, Sewer, Trash, Water
- HOA fee: C$748 monthly
- HOA name: Colliers
- HOA phone: 306-789-8300
Location
- Region: Regina
Financial & listing details
- Price per square foot: C$164/sqft
- Annual tax amount: C$1,931
- Date on market: 7/22/2026
- Ownership: Condominium
Price history
| Date | Event | Price |
|---|---|---|
| 7/22/2026 | Listed for sale | C$145,000C$164/sqft |
Source: Saskatchewan REALTORS® Association #SK043293 Report a problem | ||
Public tax history
Tax history is unavailable.
Climate risks
Neighborhood: S4P
Nearby schools
GreatSchools rating
No schools nearby
We couldn't find any schools near this home.
- C$159,5002 bd2 ba1k sqft1914 Hamilton St #1104, Regina, SK S4P3N6For Sale

- C$499,9002 bd2 ba1.3k sqft1914 Hamilton St #PENTHOUSE 208, Regina, SK S4P3N6For Sale
- C$235,0002 bd2 ba1.2k sqft1914 Hamilton St #1007, Regina, SK S4P3N6For Sale

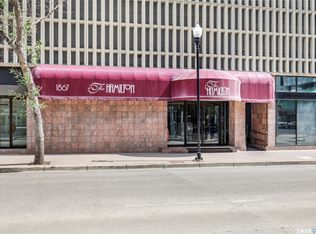
- C$159,9002 bd2 ba996 sqft1867 Hamilton St #1106, Regina, SK S4P2C2For Sale
Similar homes
- C$159,5002 bd2 ba1k sqft1914 Hamilton Street #1104, Regina, SK S4P 3N6For SaleMLS ID #SK029881, Robert J Cantin, Cantin Property Appraisals. Saskatchewan REALTORS® Association
- C$159,9002 bd2 ba936 sqft1867 Hamilton Street #1103, Regina, SK S4P 2C2For Sale
 MLS ID #SK045339, Jim Christie Realty P.C. Ltd, JC Realty Regina. Saskatchewan REALTORS® Association
 - C$159,9002 bd2 ba996 sqft1867 Hamilton Street #1106, Regina, SK S4P 2C2For SaleMLS ID #SK040680, Ryan Culbert, Century 21 Dome Realty Inc.. Saskatchewan REALTORS® Association
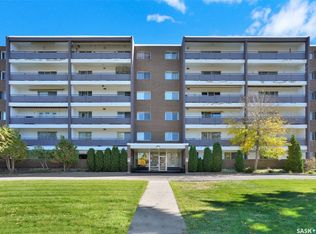
- C$159,9002 bd2 ba1.1k sqft4615 Rae Street #304, Regina, SK S4S 3B2For Sale
 MLS ID #SK050326, Rob Lang, Primal Realty Inc.. Saskatchewan REALTORS® Association
