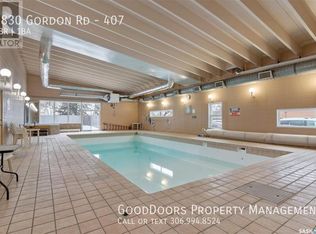
Nicely updated 1 bedroom unit in the Westfield Twins. The kitchen has been remodeled from the original cabinets and countertops. The dining room is off the kitchen and open to the living space. The living room features nice laminate flooring. The bedroom is located beside the bathroom. The 4 pc bathroom has the same cabinetry as the kitchen and a tiled tub surround. The unit also has a good sized storage room in the hall. Amenities, amenities, amenities, this condo complex has so much to offer, including an indoor pool, hot tub and a fitness room that both have access to washrooms, change rooms and a sauna. In the same amenities building there is also a large space that can be rented out for gatherings with a private washroom and kitchen area, it is the perfect space for bridal showers, birthday parties, baby showers, board meetings, you name it! The condo building offers shared laundry, an elevator, one electrified parking space for this unit and the condo fees include your heat, power and water/sewer. If you’re looking for a place to call home or an investment property, make sure you contact your real estate agent today to book your in-person showing!
Active
C$137,000
2830 Gordon Road #212, Regina, SK S4S 6A1
1beds
1baths
677sqft
Condominium, Apartment
Built in 1971
-- sqft lot
$-- Zestimate®
C$202/sqft
C$498/mo HOA
What's special
Bedroom features two closetsIndoor poolHot tub
- 50 days
- 25
- 0
Zillow last checked:
Listing updated:
Listed by:
Ashley Oddo,
RE/MAX Crown Real Estate
Source: Saskatchewan REALTORS® Association,MLS®#: SK048747Originating MLS®#: Saskatchewan REALTORS Association
Facts & features
Interior
Bedrooms & bathrooms
- Bedrooms: 1
- Bathrooms: 1
Bedroom
- Description: Flooring: Carpet
- Level: Main
- Dimensions: 12.10 x 10.00
Bathroom
- Description: Flooring: Linoleum
- Features: Four Piece Bathroom
- Level: Main
- Dimensions: 8.50 x 4.90
Dining room
- Description: Flooring: Linoleum
- Level: Main
- Dimensions: 7.50 x 7.40
Kitchen
- Description: Flooring: Linoleum
- Level: Main
- Dimensions: 6.20 x 7.30
Living room
- Description: Flooring: Laminate
- Level: Main
- Dimensions: 13.90 x 16.30
Storage room
- Description: Flooring: Linoleum
- Level: Main
- Dimensions: 4.00 x 5.10
Heating
- Baseboard, Hot Water, Natural Gas
Appliances
- Included: Gas Water Heater, Refrigerator, Stove
- Laundry: Common Area
Features
- Kitchen Exhaust Fan
Interior area
- Total interior livable area: 677 sqft
Property
Parking
- Total spaces: 1
- Parking features: Asphalt, No Garage, Parking Space(s)
- Uncovered spaces: 1
- Details: Asphalt,
Accessibility
- Accessibility features: Wheelchair Access
Features
- Patio & porch: Balcony
- Pool features: Community, Indoor
- Spa features: Community
Construction
Type & style
- Home type: Condo
- Property subtype: Condominium, Apartment
- Attached to another structure: Yes
Materials
- Brick, Concrete
- Roof: Tar/Gravel
Condition
- Year built: 1971
Community & HOA
Community
- Features: Elevator, Fitness Center, Laundry Facilities, Pool, Sauna
- Subdivision: Albert Park
HOA
- Has HOA: Yes
- Amenities included: Guest Suites, Recreation Room
- Services included: Common Area Maintenance, Electricity, Heat, Insurance, Maintenance Grounds, Maintenance Structure, Reserve Fund, Sewer, Snow Removal, Trash, Water
- HOA fee: C$498 monthly
- HOA name: JML Properties
- HOA phone: 306-537-5227
Location
- Region: Regina
Financial & listing details
- Price per square foot: C$202/sqft
- Annual tax amount: C$1,254
- Date on market: 9/17/2026
- Ownership: Condominium
Price history
| Date | Event | Price |
|---|---|---|
| 9/17/2026 | Listed for sale | C$137,000C$202/sqft |
Source: Saskatchewan REALTORS® Association #SK048747 Report a problem | ||
Public tax history
Tax history is unavailable.
Climate risks
Neighborhood: Albert Park
Nearby schools
GreatSchools rating
No schools nearby
We couldn't find any schools near this home.
Similar homes
- C$130,0001 bd1 ba648 sqft2830 Gordon Road #208, Regina, SK S4S 6A1For Sale
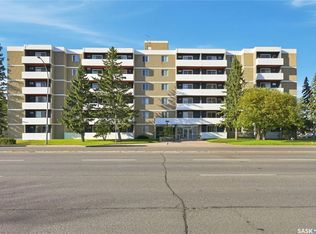 MLS ID #SK047377, Shelly Kainz, Coldwell Banker Local Realty. Saskatchewan REALTORS® Association
- C$179,0002 bd1 ba996 sqft4555 RAE Street #208, Regina, SK S4S 3B2For Sale
 MLS ID #SK052605, Suketu Patel, Royal LePage Next Level. Saskatchewan REALTORS® Association
- C$169,9002 bd1 ba928 sqft65 Westfield Drive #324, Regina, SK S4S 6A3For Sale
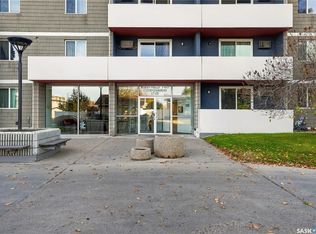 MLS ID #SK051355, Aaron Alarcon, Realty Hub Brokerage. Saskatchewan REALTORS® Association
- C$109,9001 bd1 ba689 sqft4505 Rae Street #6, Regina, SK S4S 3B2For Sale
 MLS ID #SK051841, Jeanne Clive, RE/MAX Crown Real Estate. Saskatchewan REALTORS® Association
