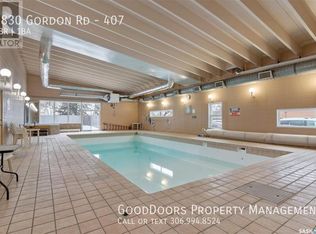
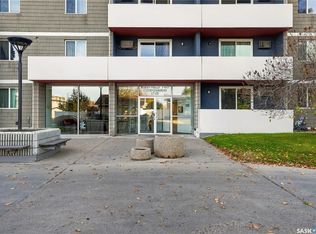
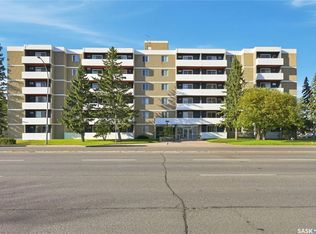
Welcome to this well-maintained 3rd-floor apartment-style condo in the desirable Albert Park neighbourhood! Offering 662 square feet of functional living space, this 1-bedroom, 1-bathroom unit is ideally located across from Southland Mall, with a bus stop conveniently situated right out front and close to all south-end amenities. The thoughtfully designed layout features a spacious living room with access to a south-facing balcony, perfect for enjoying the sunshine, along with a dedicated dining area and functional galley-style kitchen offering ample cupboard and counter space. The large primary bedroom features two closets, while the additional storage room provides extra space for all your belongings. Completing the unit is a 4-piece bathroom, featuring a bathtub replaced by Bath Fitter approximately 6 months ago. Although there is no in-suite laundry, the laundry facilities are conveniently located right next door to the unit. Condo fees include all utilities, making budgeting simple and convenient. Residents also enjoy an impressive selection of building amenities, including an indoor swimming pool, hot tub, sauna, fitness centre, change rooms, guest suite and amenities room. One electrified parking stall is included, and the option is available for the buyer to include the living room couch and chair. An excellent opportunity for first-time buyers looking to get into the market or anyone seeking affordable, convenient condo living in a fantastic south-end location!
Active
C$131,900
2830 Gordon Road #307, Regina, SK S4S 6A1
1beds
1baths
662sqft
Condominium, Apartment
Built in 1971
-- sqft lot
$-- Zestimate®
C$199/sqft
C$491/mo HOA
What's special
South-facing balconyDedicated dining areaFunctional galley-style kitchenLarge primary bedroomTwo closetsAdditional storage roomIndoor swimming pool
- 1 day
- 3
- 0
Zillow last checked:
Listing updated:
Listed by:
Katie Ripplinger,
Realty Executives Diversified Realty,
Dale Ripplinger,
Realty Executives Diversified Realty
Source: Saskatchewan REALTORS® Association,MLS®#: SK052575Originating MLS®#: Saskatchewan REALTORS Association
Facts & features
Interior
Bedrooms & bathrooms
- Bedrooms: 1
- Bathrooms: 1
Bedroom
- Description: Flooring: Carpet
- Level: Main
- Dimensions: 12.10 x 9.60
Bathroom
- Description: Flooring: Linoleum
- Features: Four Piece Bathroom
- Level: Main
Dining room
- Description: Flooring: Carpet
- Level: Main
- Dimensions: 7.30 x 7.30
Kitchen
- Description: Flooring: Linoleum
- Level: Main
- Dimensions: 7.30 x 6.11
Living room
- Description: Flooring: Carpet
- Level: Main
- Dimensions: 16.40 x 13.10
Storage room
- Description: Flooring: Linoleum
- Level: Main
- Dimensions: 4.70 x 4.50
Heating
- Baseboard, Hot Water, Natural Gas
Appliances
- Included: Microwave, Portable Air Conditioning Unit(s), Refrigerator, Stove
- Laundry: Common Area
Features
- Elevator, Intercom, Kitchen Exhaust Fan, Window Treatments
- Windows: Window Treatments
- Basement: Other
Interior area
- Total interior livable area: 662 sqft
Property
Parking
- Total spaces: 1
- Parking features: Asphalt, No Garage
- Details: Asphalt,
Accessibility
- Accessibility features: Wheelchair Access
Features
- Patio & porch: Balcony
- Pool features: Community, Indoor
- Spa features: Community
Details
- Other equipment: Intercom
Construction
Type & style
- Home type: Condo
- Property subtype: Condominium, Apartment
- Attached to another structure: Yes
Materials
- Brick, Concrete
- Foundation: Concrete Perimeter
- Roof: Tar/Gravel
Condition
- Year built: 1971
Community & HOA
Community
- Features: Fitness Center, Laundry Facilities, Pool, Sauna
- Subdivision: Albert Park
HOA
- Has HOA: Yes
- Amenities included: Guest Suites
- Services included: Common Area Maintenance, Electricity, Heat, Insurance, Maintenance Grounds, Maintenance Structure, Reserve Fund, Sewer, Snow Removal, Trash, Water
- HOA fee: C$491 monthly
- HOA name: JML Properties Ltd.
- HOA phone: 306-537-5227
Location
- Region: Regina
Financial & listing details
- Price per square foot: C$199/sqft
- Annual tax amount: C$1,325
- Date on market: 11/5/2026
- Ownership: Condominium
Price history
| Date | Event | Price |
|---|---|---|
| 11/5/2026 | Listed for sale | C$131,900+33.2%C$199/sqft |
Source: Saskatchewan REALTORS® Association #SK052575 Report a problem | ||
| 6/2/2021 | Listing removed | -- |
Source: Saskatchewan REALTORS® Association Report a problem | ||
| 5/7/2021 | Listed for sale | C$99,000C$150/sqft |
Source: Saskatchewan REALTORS® Association #SK854271 Report a problem | ||
Public tax history
Tax history is unavailable.
Climate risks
Neighborhood: Albert Park
Nearby schools
GreatSchools rating
No schools nearby
We couldn't find any schools near this home.
Similar homes
- C$130,0001 bd1 ba648 sqft2830 Gordon Road #208, Regina, SK S4S 6A1For Sale
 MLS ID #SK047377, Shelly Kainz, Coldwell Banker Local Realty. Saskatchewan REALTORS® Association
- C$137,0001 bd1 ba677 sqft2830 Gordon Road #212, Regina, SK S4S 6A1For Sale
 MLS ID #SK048747, Ashley Oddo, RE/MAX Crown Real Estate. Saskatchewan REALTORS® Association
- C$148,8002 bd1 ba781 sqft65 Westfield Drive #130, Regina, SK S4S 6A3For Sale
 MLS ID #SK051156, Darlene King, eXp Realty. Saskatchewan REALTORS® Association
- C$109,9001 bd1 ba689 sqft4505 Rae Street #6, Regina, SK S4S 3B2For Sale
 MLS ID #SK051841, Jeanne Clive, RE/MAX Crown Real Estate. Saskatchewan REALTORS® Association
