Welcome to 1366 Retallack street! This house is a short walk away from the newly updated Dewdney strip or downtown Regina, which has everything and more! As you step inside you are greeted with a large entry and living room. Down the hall, there are two generously sized bedrooms (one of which features a skylight), and a full bathroom. There is also two dining areas, a bright kitchen, a half bathroom, and a laundry room on the main floor. The finished basement includes a spacious rec room, an extra bedroom, and an additional bathroom. The front yard features an underground sprinkler system, for your added convenience. The backyard is fully fenced, and has a sturdy single car detached garage. This well maintained home has the room and opportunity for your dreams, book your private showing today!
Active
C$199,000
1366 Retallack STREET, Regina, SK S4T 2H9
3beds
3baths
1,249sqft
Single Family Residence
Built in 1987
3,868 Square Feet Lot
$-- Zestimate®
C$159/sqft
C$-- HOA
What's special
Large entryTwo generously sized bedroomsTwo dining areasBright kitchenHalf bathroomFinished basementSpacious rec room
- 1 day |
- 48 |
- 0 |
Zillow last checked:
Listing updated:
Listed by:
Martina Johnson,
Stone Ridge Realty Inc.
Source: Saskatchewan REALTORS® Association,MLS®#: SK043750Originating MLS®#: Saskatchewan REALTORS® Association
Facts & features
Interior
Bedrooms & bathrooms
- Bedrooms: 3
- Bathrooms: 3
Bedroom
- Features: Room Floor: Carpet
- Level: Main
- Dimensions: 11'3"x10'
Bedroom
- Features: Room Floor: Laminate
- Level: Main
- Dimensions: 11'8"x11'3"
Bedroom
- Features: Room Floor: Carpet
- Level: Basement
- Dimensions: 17'6"x11'
Other
- Features: Room Floor: Linoleum
- Level: Main
- Dimensions: 6'8"x3'8"
Other
- Features: Room Floor: Laminate
- Level: Main
- Dimensions: 8'10"x5'
Other
- Features: Room Floor: Linoleum
- Level: Basement
- Dimensions: 11'7"x6'8"
Dining room
- Features: Room Floor: Laminate
- Level: Main
- Dimensions: 7'8"x10'10"
Kitchen
- Features: Room Floor: Linoleum
- Level: Main
- Dimensions: 15'1"x13'6"
Laundry
- Features: Room Floor: Linoleum
- Level: Main
- Dimensions: 6'7"x5'8"
Living room
- Features: Room Floor: Carpet
- Level: Main
- Dimensions: 13'x15'11"
Recreation room
- Features: Room Floor: Carpet
- Level: Basement
- Dimensions: 22'2"x14'2"
Heating
- Forced Air, Natural Gas
Cooling
- Central Air
Appliances
- Included: Water Heater Rented, Gas Water Heater, Dishwasher Built In, Dryer, Refrigerator, Stove, Washer
Features
- Central Vac Attached, Central Vac Attachments
- Windows: Window Treatments
- Basement: Full,Partially Finished,Concrete
- Has fireplace: No
Interior area
- Total structure area: 1,249
- Total interior livable area: 1,249 sqft
Property
Parking
- Total spaces: 1
- Parking features: 1 Car Detached
- Garage spaces: 1
- Details: Parking Size: 19.4x14.2
Features
- Exterior features: Lawn Back, Lawn Front
- Fencing: Fenced
Lot
- Size: 3,868 Square Feet
- Features: Trees/Shrubs, Underground Sprinkler
Construction
Type & style
- Home type: SingleFamily
- Architectural style: Raised Bungalow
- Property subtype: Single Family Residence
Materials
- Siding
- Roof: Asphalt
Condition
- Year built: 1987
Community & HOA
Community
- Security: Alarm Sys Rented
- Subdivision: Washington Park
Location
- Region: Regina
Financial & listing details
- Price per square foot: C$159/sqft
- Annual tax amount: C$2,006
- Date on market: 7/29/2026
- Exclusions: Water Softener
- Ownership: Freehold
Martina Johnson
Martina Johnson
(639) 554-2248
By pressing Contact Agent, you agree that the real estate professional identified above may call/text you about your search, which may involve use of automated means and pre-recorded/artificial voices. You don't need to consent as a condition of buying any property, goods, or services. Message/data rates may apply. You also agree to our Terms of Use. Zillow does not endorse any real estate professionals. We may share information about your recent and future site activity with your agent to help them understand what you're looking for in a home.
Price history
| Date | Event | Price |
|---|---|---|
| 7/29/2026 | Listed for sale | C$199,000C$159/sqft |
Source: Saskatchewan REALTORS® Association #SK043750 Report a problem | ||
Public tax history
Tax history is unavailable.
Climate risks
Neighborhood: North Central
Nearby schools
GreatSchools rating
No schools nearby
We couldn't find any schools near this home.
- C$128,8886 bd2 ba936 sqft1351 Retallack St, Regina, SK S4T2J1For Sale

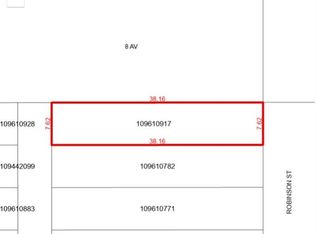
- C$21,0003,131.964 Square Feet1400 Robinson St, Regina, SK S4T2N6Lot/Land
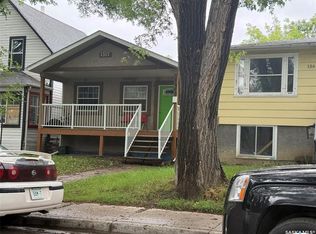
- C$139,9003 bd1 ba1k sqft1357 Rae St, Regina, SK S4T2C4For Sale
- C$68,9006,250.86 Square Feet1252 Retallack St, Regina, SK S4T2H7Lot/Land
- C$68,9006,250.86 Square Feet1260 Retallack St, Regina, SK S4T2H7Lot/Land
- C$--2 bd1 ba684 sqft1454 Rae St #102, Regina, SK S4T2C5Off Market
- C$--1 bd1 ba535 sqft1454 Rae St #1B-1BA-535SQFT, Regina, SK S4T2C5Off Market
- C$--2 bd1 ba684 sqft1454 Rae St #2B-1BA-684SQFT, Regina, SK S4T2C5Off Market
Similar homes
- C$182,0002 bd1 ba669 sqft1555 Retallack STREET, Regina, SK S4N 2J5For Sale
 MLS ID #SK044012, Marc Anthony Heintz, Century 21 Dome Realty Inc.. Saskatchewan REALTORS® Association
 - C$199,9003 bd1 ba843 sqft1924 York STREET, Regina, SK S4T 4R4For Sale
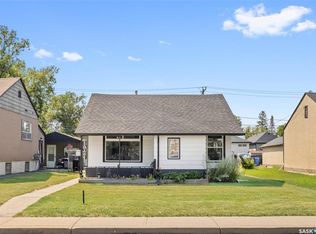 MLS ID #SK044034, Brett Ackerman, Royal LePage Saskatoon Real Estate. Saskatchewan REALTORS® Association
 - C$179,9004 bd2 ba1k sqft2038 Toronto STREET, Regina, SK S4P 1N1For Sale
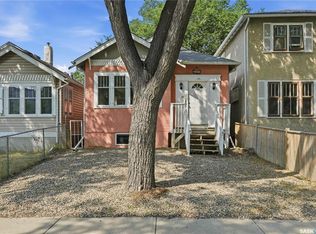 MLS ID #SK043740, Terrie Dunand, RE/MAX Crown Real Estate. Saskatchewan REALTORS® Association
 - C$164,9003 bd2 ba1.1k sqft1422 Cameron STREET, Regina, SK S4T 2T4For Sale
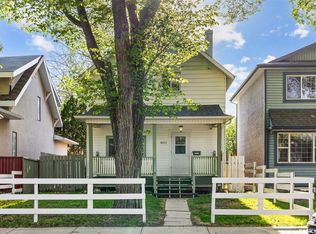 MLS ID #SK042566, Farrah Falconer, eXp Realty. Saskatchewan REALTORS® Association
 - C$199,9003 bd1 ba1.4k sqft2029 Elphinstone STREET, Regina, SK S4T 3N5For SaleMLS ID #SK039314, John Kessler, Realtyone Real Estate Services Inc.. Saskatchewan REALTORS® Association
- C$195,0003 bd1 ba910 sqft1376 KING STREET, Regina, SK S4T 4G2For SaleMLS ID #SK037739, Kara Olson, Century 21 Dome Realty Inc.. Saskatchewan REALTORS® Association
- C$179,9003 bd2 ba800 sqft664 Retallack STREET, Regina, SK S4T 2G4For SaleMLS ID #SK039507, Anna Garg, Realty Executives Diversified Realty. Saskatchewan REALTORS® Association
- C$219,0004 bd2 ba916 sqft350 ROSE STREET, Regina, SK S4R 1Z1For SaleMLS ID #SK041947, Tarun Sharma, Royal LePage Next Level. Saskatchewan REALTORS® Association
- C$199,9005 bd2 ba975 sqft769 QUEEN STREET, Regina, SK S4T 4A4For SaleMLS ID #SK040155, Brian Albert, Sutton Group - Results Realty. Saskatchewan REALTORS® Association
- C$165,0003 bd1 ba1k sqft1154 Retallack STREET, Regina, SK S4T 2H3For SaleMLS ID #SK032281, Safeer Ahmed, W Real Estate Inc.. Saskatchewan REALTORS® Association
- C$199,9004 bd2 ba1.1k sqft1320 VICTORIA AVENUE, Regina, SK S4P 0P1For SaleMLS ID #SK039355, Cliff Iverson, RE/MAX Crown Real Estate. Saskatchewan REALTORS® Association
- C$169,0003 bd1 ba1.1k sqft3033 Dewdney AVENUE, Regina, SK S4Y 0Y3For SaleMLS ID #SK033024, Qing Zhang, Royal LePage Next Level. Saskatchewan REALTORS® Association
- C$109,0002 bd2 ba808 sqft3621 dewdney AVENUE, Regina, SK S4T 0Z6For SaleMLS ID #SK044022, Jeffery Harmel, Realty Executives Diversified Realty. Saskatchewan REALTORS® Association
- C$184,9003 bd2 ba1.2k sqft924 Montague STREET, Regina, SK S4T 3H3For SaleMLS ID #SK026350, Devon Crawford, Realtyone Real Estate Services Inc.. Saskatchewan REALTORS® Association
- C$229,9006 bd4 ba1k sqft741 GARNET STREET, Regina, SK S4T 2X2For SaleMLS ID #SK042947, Oktay Asili, eXp Realty. Saskatchewan REALTORS® Association
- C$169,0005 bd2 ba966 sqft717 Montague STREET, Regina, SK S4T 3H1For SaleMLS ID #SK043164, Safeer Ahmed, W Real Estate Inc.. Saskatchewan REALTORS® Association
- C$184,9003 bd2 ba756 sqft1827 Quebec STREET, Regina, SK S4P 1J6For SaleMLS ID #SK040984, Mayur Sharma, eXp Realty. Saskatchewan REALTORS® Association
- C$185,0004 bd2 ba723 sqft626 Mctavish STREET, Regina, SK S4T 3T5For SaleMLS ID #SK040752, Sid Arora, Century 21 Dome Realty Inc.. Saskatchewan REALTORS® Association
- C$239,9003 bd1 ba1k sqft1921 Garnet STREET, Regina, SK S4T 2Z5For SaleMLS ID #SK042704, Kamaldeep Singh, eXp Realty. Saskatchewan REALTORS® Association
- C$189,9003 bd1 ba924 sqft1909 Montreal STREET, Regina, SK S4P 1L4For SaleMLS ID #SK028851, Brandon Kayter, eXp Realty. Saskatchewan REALTORS® Association
