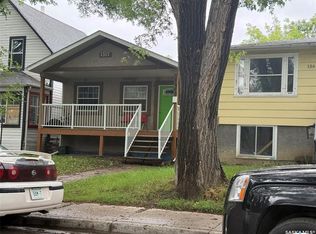
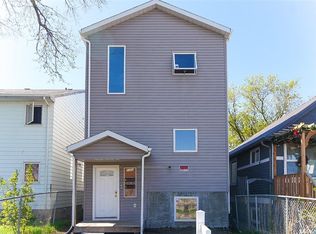
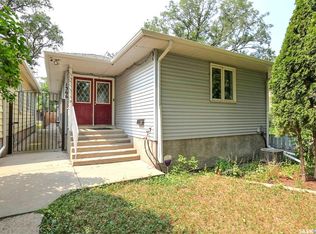
Investors Wanted! Check out this property which would be perfect if you're looking to expand your rental portfolio. - Property is currently tenant occupied. New furnace installed in the upstairs unit in 2025 and brand new lower level furnace installed in 2026! Property is currently rented out for $1,100/month upstairs and $1,000 downstairs. What a great cash flowing property!
Active
C$128,888
1351 Retallack STREET, Regina, SK S4T 2J1
6beds
2baths
936sqft
Single Family Residence
Built in 1988
3,127 Square Feet Lot
$-- Zestimate®
C$138/sqft
C$-- HOA
What's special
- 67 days
- 26
- 1
Zillow last checked:
Listing updated:
Listed by:
Heather Kosowan,
Realtyone Real Estate Services Inc.,
Devon Crawford,
Realtyone Real Estate Services Inc.
Source: Saskatchewan REALTORS® Association,MLS®#: SK040187Originating MLS®#: Saskatchewan REALTORS® Association
Facts & features
Interior
Bedrooms & bathrooms
- Bedrooms: 6
- Bathrooms: 2
Bedroom
- Features: Room Floor: Laminate
- Level: Main
- Dimensions: 12'2"x9'7"
Bedroom
- Features: Room Floor: Laminate
- Level: Main
- Dimensions: 11'2"x8'7"
Bedroom
- Features: Room Floor: Laminate
- Level: Main
- Dimensions: 8'0"x9'7"
Bedroom
- Features: Room Floor: Laminate
- Level: Basement
- Dimensions: 10'4"x7'7"
Bedroom
- Features: Room Floor: Laminate
- Level: Basement
- Area: 95.63 Square Feet
- Dimensions: 11.3x8.6
Bedroom
- Features: Room Floor: Vinyl Plank
- Level: Basement
- Area: 78.03 Square Feet
- Dimensions: 8.10x8.10
Other
- Features: Room Floor: Tile
- Level: Main
- Area: 30 Square Feet
- Dimensions: 6x5
Other
- Features: Room Floor: Vinyl Plank
- Level: Basement
- Area: 30 Square Feet
- Dimensions: 6x5
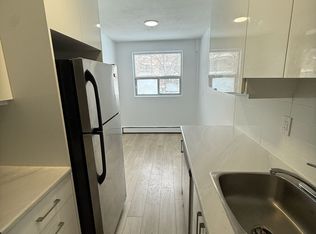
Kitchen
- Features: Room Floor: Tile
- Level: Main
- Dimensions: 8'7"x5'8"
Kitchen
- Features: Room Floor: Linoleum
- Level: Basement
- Dimensions: 5'11"x9'0"
Living room
- Features: Room Floor: Carpet
- Level: Main
- Dimensions: 16'10"x12'9"
Living room
- Features: Room Floor: Laminate
- Level: Basement
- Dimensions: 17'4"x9'4"
Heating
- Forced Air, Natural Gas
Features
- Basement: Full,Finished,Sump Pump,Walls Indeterminable,Separate Entry
- Has fireplace: No
Interior area
- Total structure area: 936
- Total interior livable area: 936 sqft
Property
Parking
- Total spaces: 2
- Parking features: No Garage, Parking Spaces
Features
- Levels: Bi-Level
- Patio & porch: Deck
Lot
- Size: 3,127 Square Feet
- Features: Rectangular Lot
Construction
Type & style
- Home type: SingleFamily
- Property subtype: Single Family Residence
Materials
- Stucco
- Roof: Asphalt
Condition
- Year built: 1988
Community & HOA
Community
- Subdivision: Washington Park
Location
- Region: Regina
Financial & listing details
- Price per square foot: C$138/sqft
- Annual tax amount: C$1,651
- Date on market: 6/23/2026
- Ownership: Freehold
Price history
| Date | Event | Price |
|---|---|---|
| 6/23/2026 | Listed for sale | C$128,888C$138/sqft |
Source: Saskatchewan REALTORS® Association #SK040187 Report a problem | ||
Public tax history
Tax history is unavailable.
Climate risks
Neighborhood: North Central
Nearby schools
GreatSchools rating
No schools nearby
We couldn't find any schools near this home.
Similar homes
- C$109,9006 bd2 ba960 sqft1633 Retallack STREET, Regina, SK S4T 2J6For Sale
 MLS ID #SK040468, Curtus Collins, RE/MAX Crown Real Estate. Saskatchewan REALTORS® Association
 - C$119,0004 bd2 ba1k sqft1110 Queen STREET, Regina, SK S4B 4B2For Sale
 MLS ID #SK044910, Alyssa Campbell, Realty Executives Diversified Realty. Saskatchewan REALTORS® Association
 - C$125,0003 bd1 ba798 sqft1447 Elphinstone STREET, Regina, SK S4T 3M7For Sale
 MLS ID #SK041888, Roberta Peakman, eXp Realty. Saskatchewan REALTORS® Association
 - C$164,9003 bd3 ba1.2k sqft1366 Retallack STREET, Regina, SK S4T 2H9For Sale
 MLS ID #SK045062, Lori Patrick, Sutton Group - Results Realty. Saskatchewan REALTORS® Association
