Check out this incredible investment opportunity located within walking distance of downtown and all amenities. This property is a prime investment, situated behind the new Urgent Health Care facility, Tim Hortons, and McDonald's. The property just went through a complete update in the last couple of months. It features 2 full independent units, complete with a finished basement with both back and front entrances. The 2nd floor boasts 3 beds, 2 baths, a living/kitchen area, and laundry facilities, while the main floor offers 3 beds, 2 baths, a living/kitchen area, and laundry. The basement unit features a 9-foot ceiling and is fully developed with 2 beds, a full 4-piece bath, living/kitchen facilities, and laundry. Built in 2015 with an ICF block foundation, this property provides a solid and energy-efficient foundation. Viewings are available by appointment, and please allow 3-4 hours for confirmation. Don't miss out on this fantastic opportunity!
Active
C$349,000
1352 Angus Street, Regina, SK S4T 1Y8
8beds
5baths
2,584sqft
Single Family Residence
Built in 2015
3,127 Square Feet Lot
$-- Zestimate®
C$135/sqft
C$-- HOA
What's special
- 125 days
- 25
- 0
Zillow last checked:
Listing updated:
Listed by:
Safeer Ahmed,
W Real Estate Inc.,
Sean Kundra,
W Real Estate Inc.
Source: Saskatchewan REALTORS® Association,MLS®#: SK039262Originating MLS®#: Saskatchewan REALTORS Association
Facts & features
Interior
Bedrooms & bathrooms
- Bedrooms: 8
- Bathrooms: 5
Primary bedroom
- Description: Flooring: Laminate
- Level: Second
- Dimensions: 11.00 x 13.00
Primary bedroom
- Description: Flooring: Laminate
- Level: Main
- Dimensions: 11.00 x 13.00
Bedroom
- Description: Flooring: Laminate
- Level: Basement
- Dimensions: 11.00 x 10.00
Bedroom
- Description: Flooring: Laminate
- Level: Second
- Dimensions: 10.00 x 11.00
Bedroom
- Description: Flooring: Laminate
- Level: Second
- Dimensions: 10.00 x 11.00
Bedroom
- Description: Flooring: Laminate
- Level: Main
- Dimensions: 10.00 x 11.00
Bedroom
- Description: Flooring: Laminate
- Level: Main
- Dimensions: 10.00 x 11.00
Bedroom
- Description: Flooring: Laminate
- Level: Basement
- Dimensions: 10.00 x 11.00
Bathroom
- Description: Flooring: Linoleum
- Features: Four Piece Bathroom
- Level: Basement
Other
- Description: Flooring: Linoleum
- Features: Two Piece Bathroom
- Level: Second
Bathroom
- Description: Flooring: Linoleum
- Features: Four Piece Bathroom
- Level: Second
Other
- Description: Flooring: Linoleum
- Features: Two Piece Bathroom
- Level: Main
Bathroom
- Description: Flooring: Linoleum
- Features: Four Piece Bathroom
- Level: Main
Kitchen
- Description: Flooring: Laminate
- Level: Basement
Kitchen
- Description: Flooring: Laminate
- Features: Kitchen/Dining Combo
- Level: Second
Kitchen
- Description: Flooring: Laminate
- Features: Kitchen/Dining Combo
- Level: Main
Laundry
- Description: Flooring: Linoleum
- Level: Basement
Laundry
- Description: Flooring: Linoleum
- Level: Main
Laundry
- Description: Flooring: Linoleum
- Level: Second
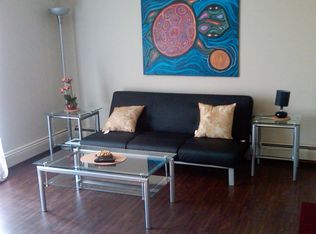
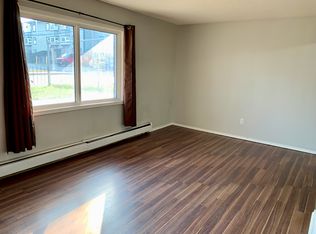
Living room
- Description: Flooring: Laminate
- Level: Second
- Dimensions: 12.00 x 13.00
Living room
- Description: Flooring: Laminate
- Level: Main
- Dimensions: 12.00 x 13.00
Heating
- Forced Air
Appliances
- Included: Gas Water Heater, Dryer, Refrigerator, Stove, Washer
Features
- Basement: Full,Finished
Interior area
- Total interior livable area: 2,584 sqft
Property
Parking
- Total spaces: 2
- Parking features: Asphalt, No Garage, Parking Space(s)
- Details: Asphalt,
Features
- Patio & porch: Deck
- Fencing: Fenced
Lot
- Size: 3,127 Square Feet
- Features: Front Yard
Construction
Type & style
- Home type: SingleFamily
- Architectural style: Two Story
- Property subtype: Single Family Residence
Materials
- Wood Frame, ICFs (Insulated Concrete Forms)
- Roof: Asphalt,Shingle
Condition
- Year built: 2015
Community & HOA
Community
- Subdivision: Washington Park
Location
- Region: Regina
Financial & listing details
- Price per square foot: C$135/sqft
- Annual tax amount: C$4,670
- Date on market: 6/12/2026
- Ownership: Freehold
Price history
| Date | Event | Price |
|---|---|---|
| 8/26/2026 | Price change | C$349,000-2.8%C$135/sqft |
Source: Saskatchewan REALTORS® Association #SK039262 Report a problem | ||
| 8/17/2026 | Price change | C$359,000-2.7%C$139/sqft |
Source: Saskatchewan REALTORS® Association #SK039262 Report a problem | ||
| 7/13/2026 | Price change | C$369,000-5.1%C$143/sqft |
Source: Saskatchewan REALTORS® Association #SK039262 Report a problem | ||
| 6/12/2026 | Listed for sale | C$389,000C$151/sqft |
Source: Saskatchewan REALTORS® Association #SK039262 Report a problem | ||
Public tax history
Tax history is unavailable.
Climate risks
Neighborhood: North Central
Nearby schools
GreatSchools rating
No schools nearby
We couldn't find any schools near this home.


Similar homes
- C$354,9006 bd4 ba1.9k sqft2128 Osler Street, Regina, SK S4P 1W6For Sale
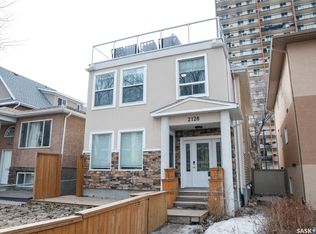 MLS ID #SK031279, Shaheen Zareh, eXp Realty. Saskatchewan REALTORS® Association
 - C$365,9005 bd3 ba2.1k sqft49 SCOTT Street, Regina, SK S4S 4A1For Sale
 MLS ID #SK038939, Shirley A MacFarlane, Global Direct Realty Inc.. Saskatchewan REALTORS® Association
 - C$339,0005 bd3 ba1.6k sqft3338 Gordon Road, Regina, SK S4S 2T9For Sale
 MLS ID #SK050525, Pino Palamara, Optimum Realty Inc.. Saskatchewan REALTORS® Association
 - C$309,9005 bd3 ba2.2k sqft2258 Osler Street, Regina, SK S4P 1W8For Sale
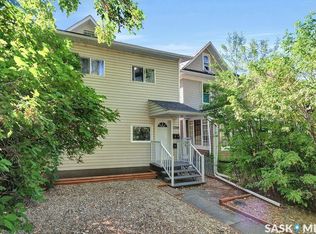 MLS ID #SK042891, Craig Adam, RE/MAX Crown Real Estate. Saskatchewan REALTORS® Association
